
Save
Ask
Tour
Hide
$224,900
40 Days On Site
1043 Rose Arbor DriveSebastian, FL 32958
For Sale|Single Family Residence|Active
2
Beds
2
Total Baths
2
Full Baths
1,231
SqFt
$183
/SqFt
1979
Built
Subdivision:
Sebastian Highlands
County:
Indian River
Call Now: (772) 231-5131
Is this the listing for you? We can help make it yours.
(772) 231-5131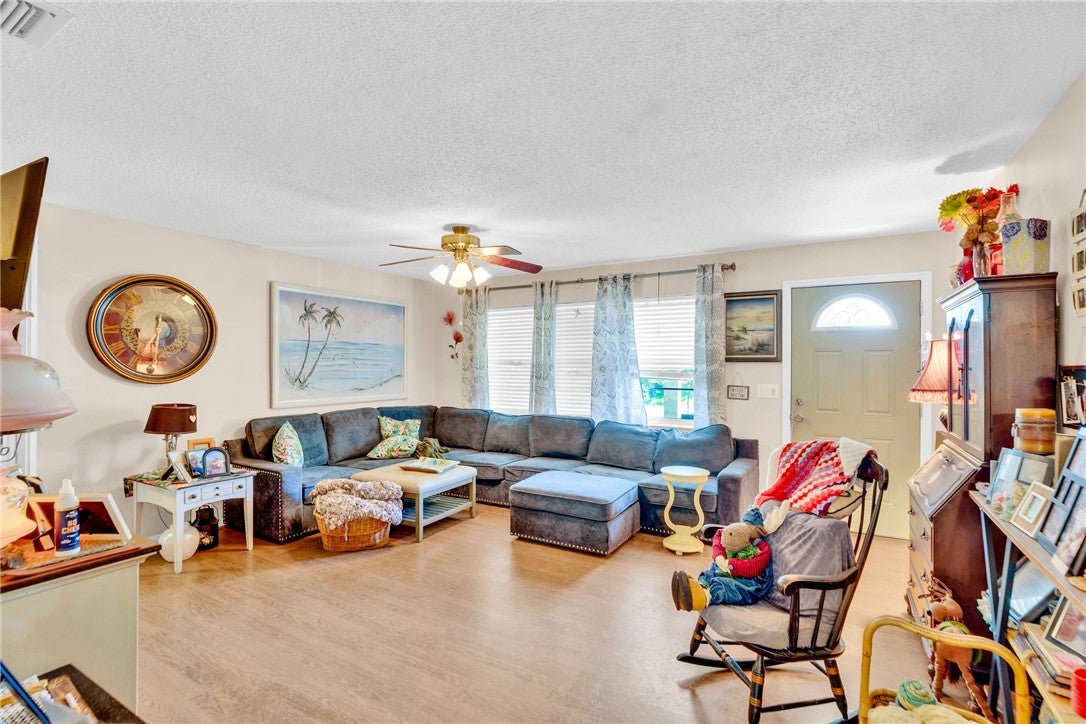
Save
Ask
Tour
Hide
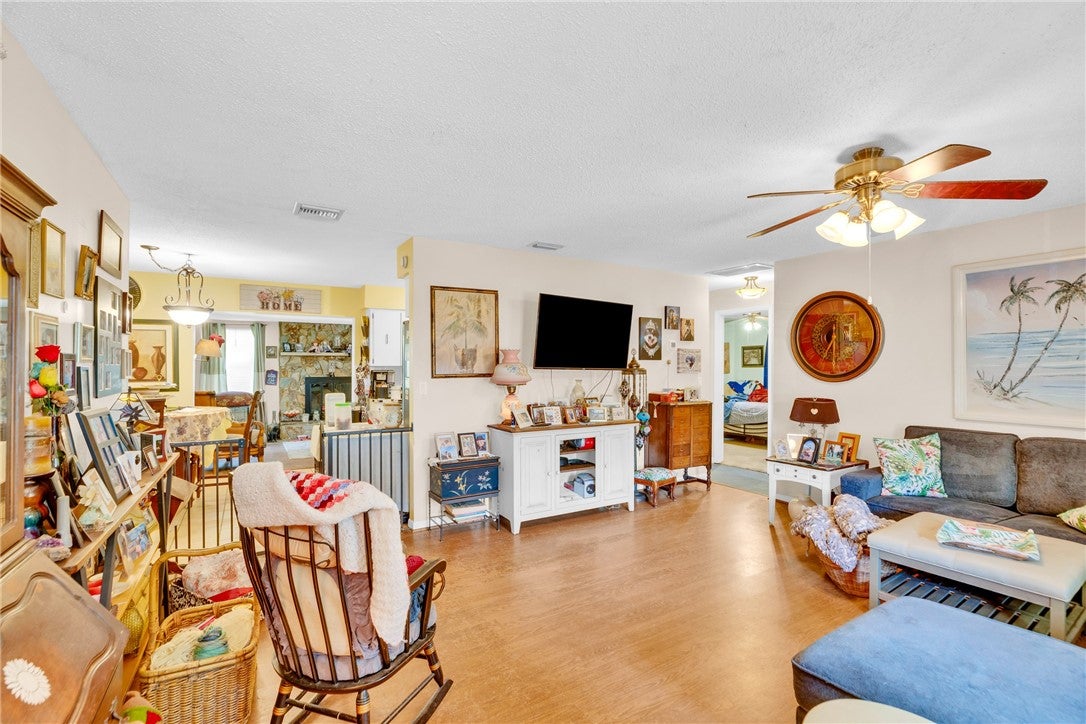
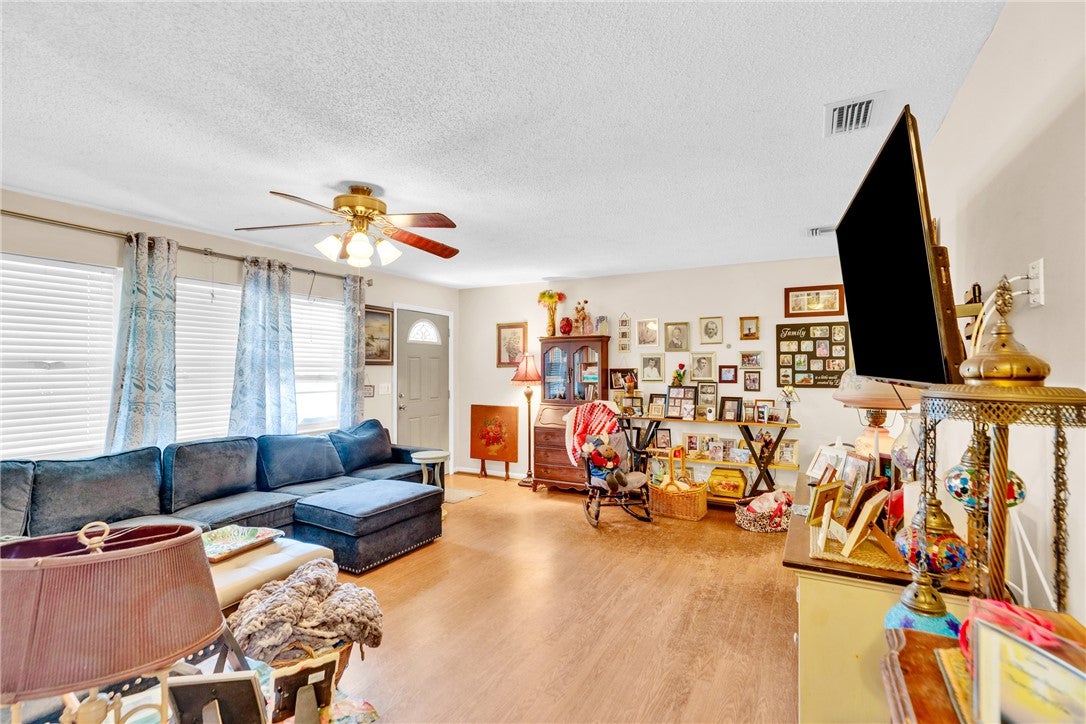
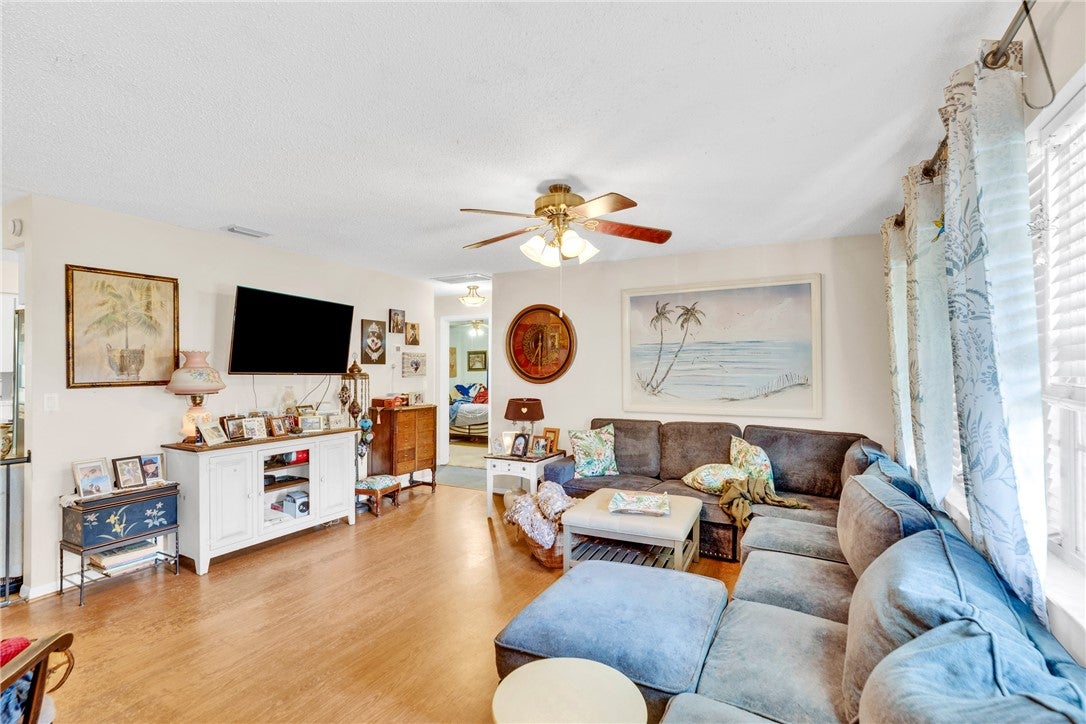
Tucked beneath mature oak trees on a spacious Sebastian lot, this 2BR/2BA home offers a peaceful, established setting with no HOA. The open kitchen flows into two living areas, including a cozy den with a wood-burning stone fireplace. Enjoy morning coffee on the screened lanai overlooking the shaded yard. Features include an attached garage, inside laundry,HVAC 5yrs and 2023 roof. Conveniently located near shopping, dining, parks, and area beaches.
Save
Ask
Tour
Hide
Listing Snapshot
Price
$224,900
Days On Site
40 Days
Bedrooms
2
Inside Area (SqFt)
1,231 sqft
Total Baths
2
Full Baths
2
Partial Baths
N/A
Lot Size
0.23 Acres
Year Built
1979
MLS® Number
299316
Status
Active
Property Tax
$2,289
HOA/Condo/Coop Fees
N/A
Sq Ft Source
Assessor
Friends & Family
Recent Activity
| 4 days ago | Price changed to $224,900 | |
| 4 days ago | Listing updated with changes from the MLS® | |
| 4 weeks ago | Status changed to Active | |
| a month ago | Listing first seen on site |
General Features
Acres
0.23
Direction Faces
West
Disclosures
Lead Based Paint Disclosure
Garage
Yes
Garage Spaces
1
Levels
One
Number Of Stories
1
Parking
Garage
Pets
Yes
Property Sub Type
Single Family Residence
Sewer
Private SewerSeptic Tank
Style
One Story
Water Source
Public
Interior Features
Appliances
CooktopDishwasherMicrowaveRefrigerator
Cooling
Central Air
Fireplace
Yes
Fireplaces
1
Flooring
TileVinyl
Furnished
Unfurnished
Heating
Central
Laundry Features
Laundry Room
Bedroom
Dimensions - 11x11
Dining Room
Dimensions - 11x10
Family Room
Dimensions - 15x12
Kitchen
Dimensions - 10x9
Living Room
Dimensions - 17x15
Save
Ask
Tour
Hide
Exterior Features
Construction Details
Frame
Patio And Porch
PorchScreenedEnclosed
Pool Features
None
Roof
Shingle
Community Features
Community Features
None
MLS Area
Sebastian City
Financing Terms Available
CashFHAVA Loan
Listing courtesy of EXP Realty, LLC

Information deemed reliable but not guaranteed accurate by Realtor Association of Indian River County MLS. IDX information is provided exclusively for consumers' personal, non-commercial use and may not be used for any purpose other than to identify prospective properties consumers may be interested in purchasing.
Last checked 2026-09-22 10:40 PM UTC
Information deemed reliable but not guaranteed accurate by Realtor Association of Indian River County MLS. IDX information is provided exclusively for consumers' personal, non-commercial use and may not be used for any purpose other than to identify prospective properties consumers may be interested in purchasing.
Last checked 2026-09-22 10:40 PM UTC
Neighborhood & Commute
Source: Walkscore
Save
Ask
Tour
Hide
Did you know? You can invite friends and family to your search. They can join your search, rate and discuss listings with you.