
Save
Ask
Tour
Hide
$2,795,000
7 Days On Site
381 Palm Island LaneVero Beach, FL 32963
For Sale|Single Family Residence|Active
4
Beds
6
Total Baths
5
Full Baths
1
Partial Bath
4,214
SqFt
$663
/SqFt
2006
Built
Subdivision:
Palm Isl Plantation
County:
Indian River
Call Now: (772) 231-5131
Is this the listing for you? We can help make it yours.
(772) 231-5131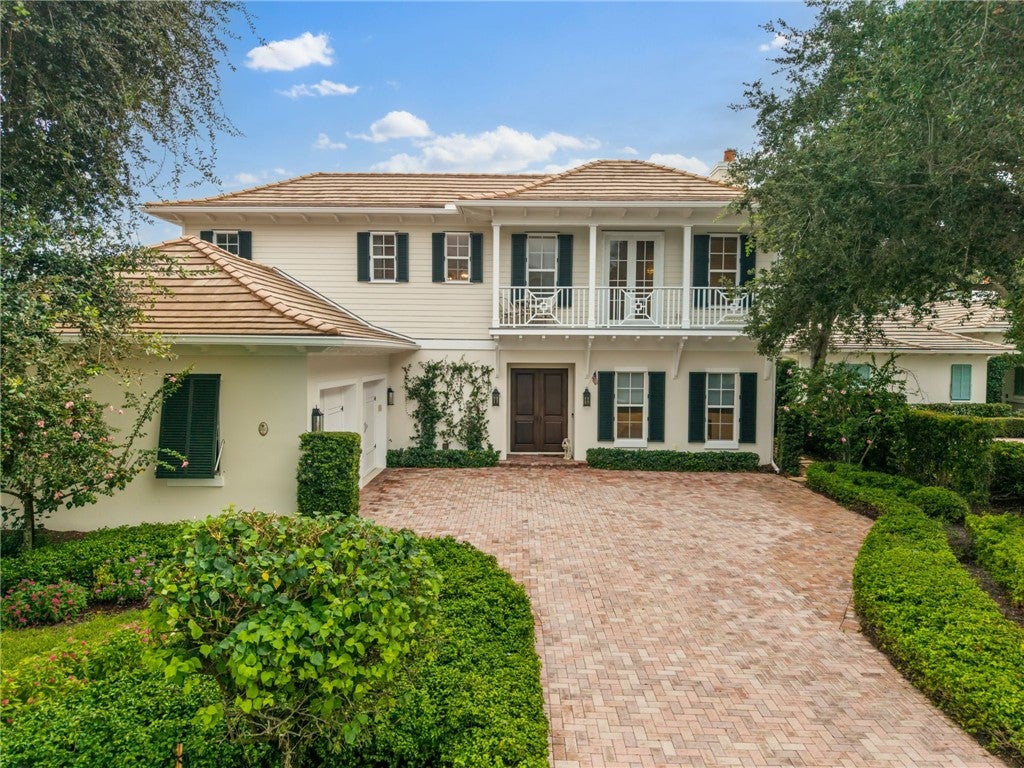
Save
Ask
Tour
Hide
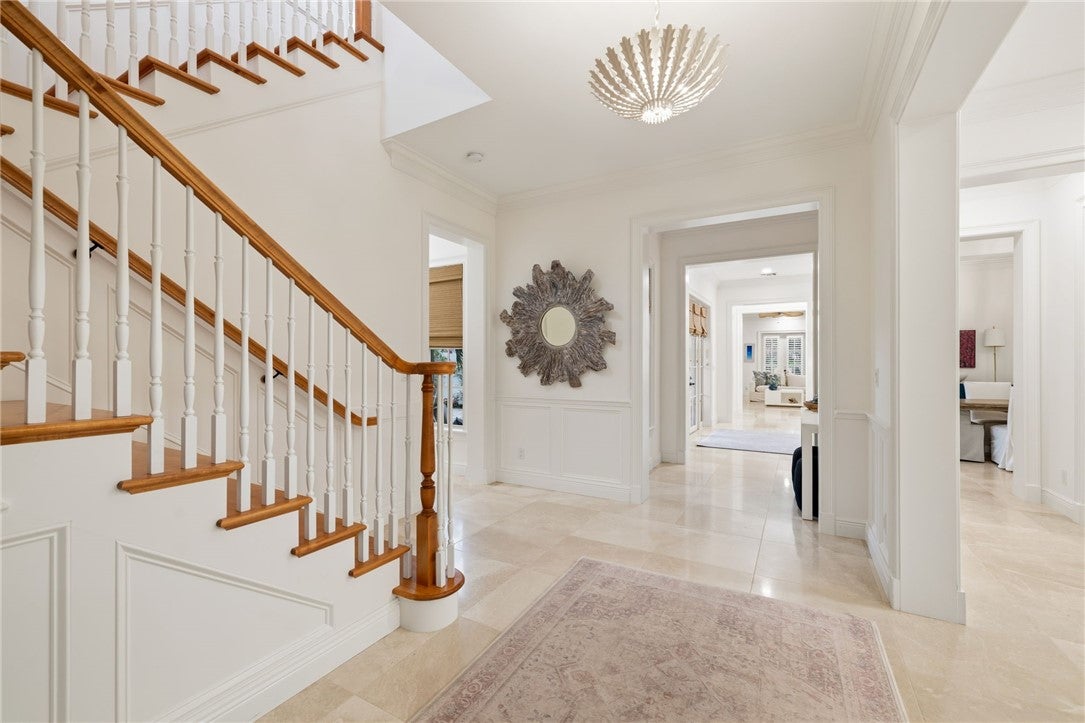
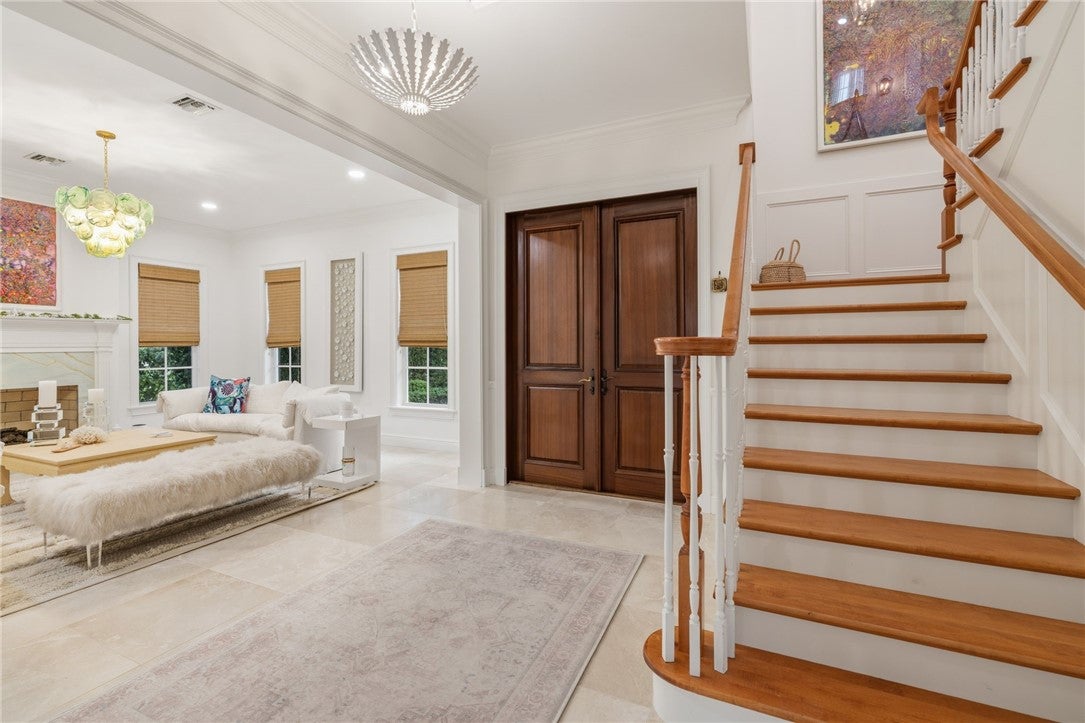
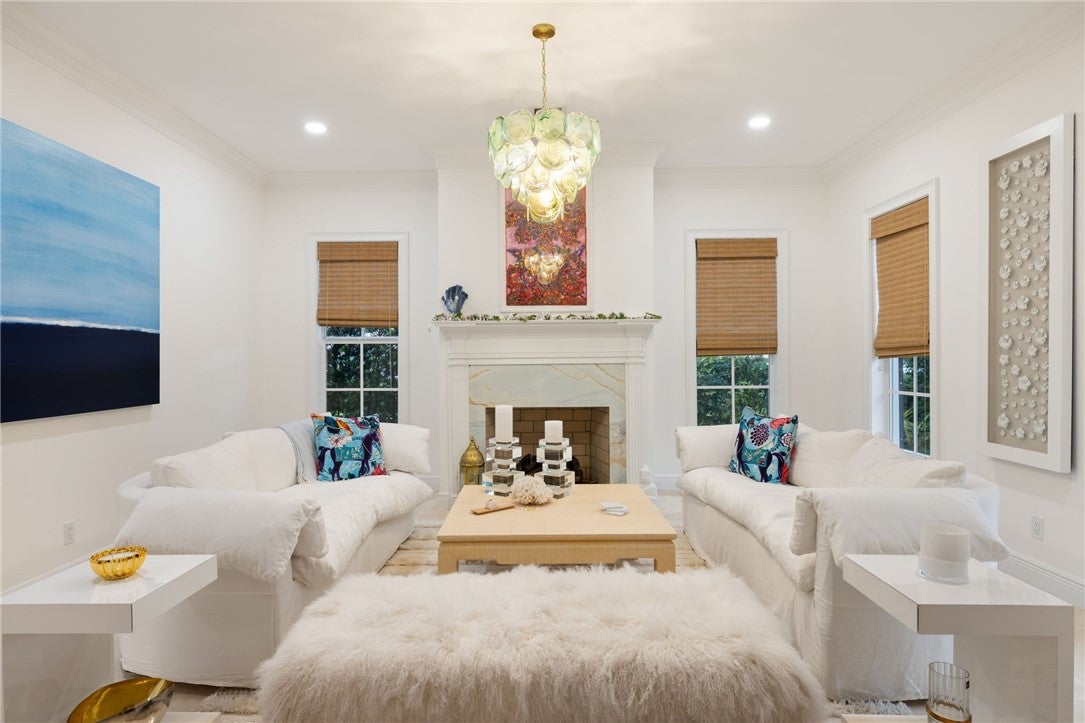
Set within coveted Palm Island Plantation, this custom updated residence pairs refined architecture with exceptional privacy. Light-filled interiors feature extensive wood moldings, gracious living spaces, a sophisticated chef’s kitchen, and first-floor primary suite with luxurious his-and-her baths. An east-facing courtyard with patio and south-facing pool terrace create inviting spaces for entertaining or quiet retreat all set along a private reserve. Residents enjoy gated security, private beach club , fitness, and community dock. Oceanfront cabana at the beach club available separately
Save
Ask
Tour
Hide
Listing Snapshot
Price
$2,795,000
Days On Site
7 Days
Bedrooms
4
Inside Area (SqFt)
4,214 sqft
Total Baths
6
Full Baths
5
Partial Baths
1
Lot Size
0.32 Acres
Year Built
2006
MLS® Number
300376
Status
Active
Property Tax
N/A
HOA/Condo/Coop Fees
$1,443.34 monthly
Sq Ft Source
Appraiser
Friends & Family
Recent Activity
| a week ago | Listing first seen on site | |
| a week ago | Listing updated with changes from the MLS® |
General Features
Acres
0.32
Attached Garage
Yes
Direction Faces
North
Garage
Yes
Garage Spaces
2
Levels
Two
Number Of Stories
2
Parking
AttachedDrivewayGarageGarage Door Opener
Pets
Yes
Property Sub Type
Single Family Residence
Security
Gated with GuardKey Card Entry
Sewer
Public Sewer
Style
Two Story
Utilities
Propane
Water Source
Public
Zoning
Residential
Interior Features
Appliances
CooktopDryerDishwasherElectric Water HeaterDisposalMicrowaveRefrigeratorWine CoolerWasherWater Heater
Cooling
Central AirCeiling Fan(s)ElectricZoned
Fireplace
Yes
Fireplaces
1
Flooring
MarbleWood
Furnished
Unfurnished
Heating
CentralElectricZoned
Interior
Wet BarCrown MoldingKitchen IslandPantryWalk-In Closet(s)Central VacuumMaster Downstairs
Laundry Features
Lower LevelLaundry RoomIn Unit
Bedroom
Dimensions - 17X14
BreakfastRoomNook
Dimensions - 11X10
Dining Room
Dimensions - 16X14
Family Room
Dimensions - 21X15
Kitchen
Dimensions - 23X11
Living Room
Dimensions - 17X16
Loft
Dimensions - 18X7
Pantry
Dimensions - 8X6
Patio
Dimensions - 25X23
Porch
Dimensions - 25X10
Save
Ask
Tour
Hide
Exterior Features
Construction Details
BlockFrameConcreteStucco
Exterior
BalconyRain Gutters
Lot Features
Few Trees
Patio And Porch
PatioPorchCovered
Pool Features
Electric HeatHeatedPrivateCommunity
Private Pool
Yes
Roof
Tile
Spa Features
Community
View
PoolLake
Waterfront Features
Beach Access
Waterview
PoolLake
Windows/Doors
French Doors
Community Features
Association Amenities
Pool
Association Fee
$1443.34
Association Fee Frequency
Monthly
Community Features
PoolClubhouseOther
MLS Area
Beach Central
School District
Indian River County Schools
Financing Terms Available
Cash
Roads
Paved
Schools
School District
Indian River County Schools
Elementary School
Unknown
Middle School
Unknown
High School
Unknown
Listing courtesy of Luke D Webb Real Estate Inc

Information deemed reliable but not guaranteed accurate by Realtor Association of Indian River County MLS. IDX information is provided exclusively for consumers' personal, non-commercial use and may not be used for any purpose other than to identify prospective properties consumers may be interested in purchasing.
Last checked 2026-10-13 05:29 AM UTC
Information deemed reliable but not guaranteed accurate by Realtor Association of Indian River County MLS. IDX information is provided exclusively for consumers' personal, non-commercial use and may not be used for any purpose other than to identify prospective properties consumers may be interested in purchasing.
Last checked 2026-10-13 05:29 AM UTC
Neighborhood & Commute
Source: Walkscore
Save
Ask
Tour
Hide