
Save
Ask
Tour
Hide
$1,550,000
5 Days On Site
3526 Mockingbird DriveVero Beach, FL 32963
For Sale|Single Family Residence|Active
3
Beds
3
Total Baths
3
Full Baths
1,934
SqFt
$801
/SqFt
1960
Built
Subdivision:
Vero Beach Estates
County:
Indian River
Call Now: (772) 231-5131
Is this the listing for you? We can help make it yours.
(772) 231-5131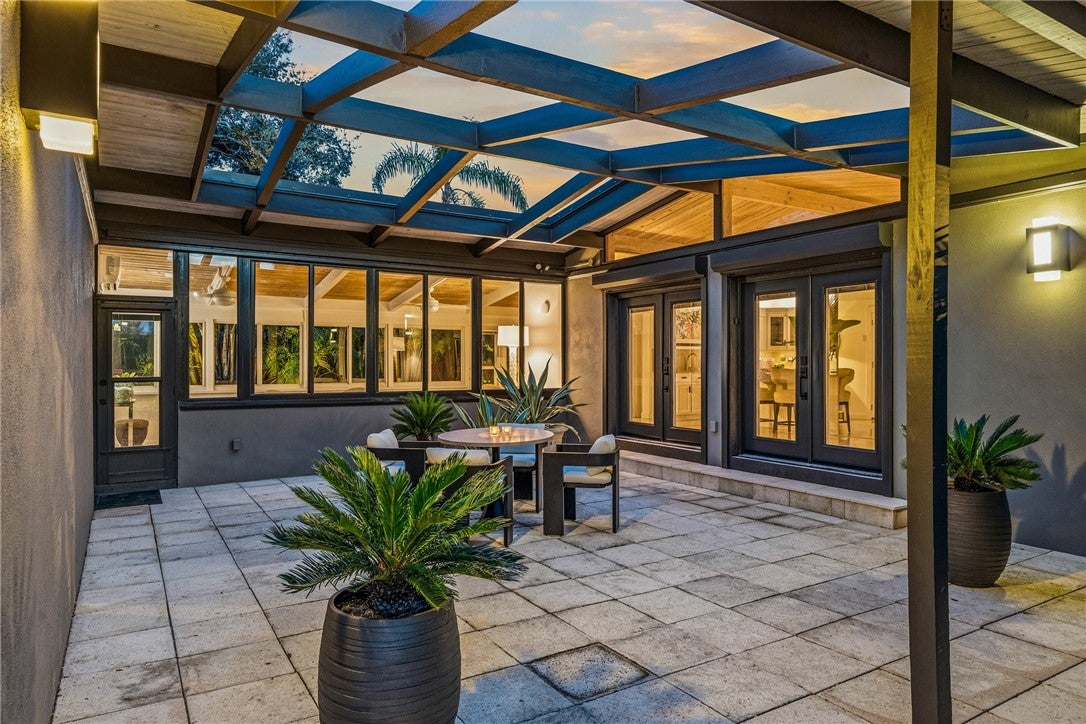
Save
Ask
Tour
Hide
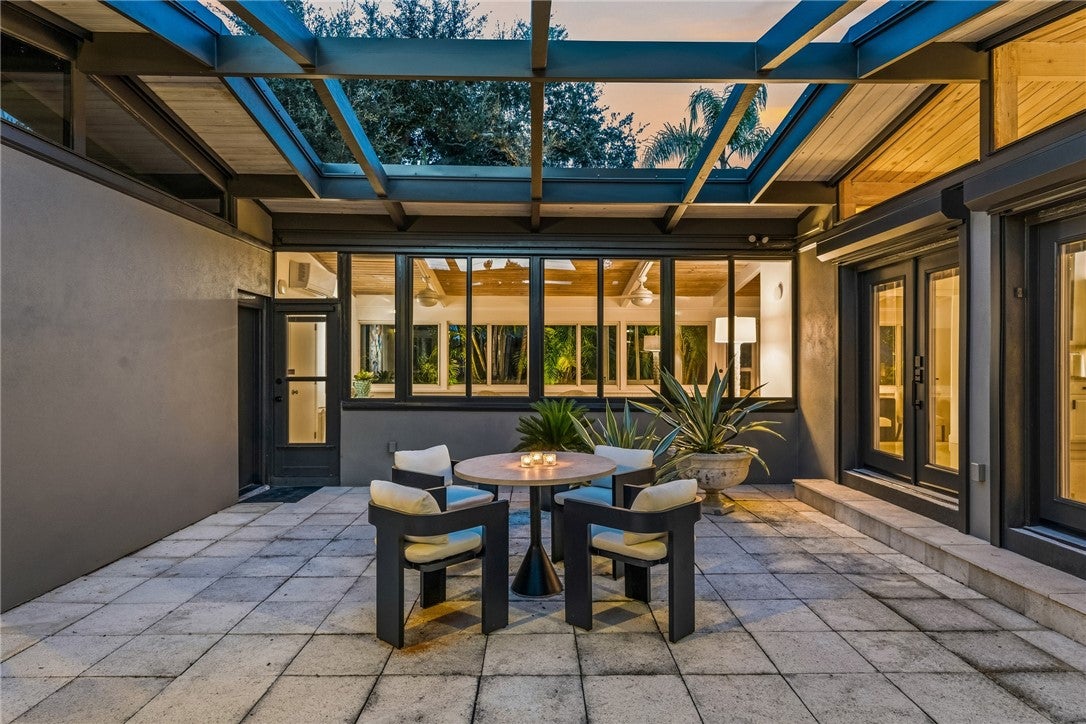
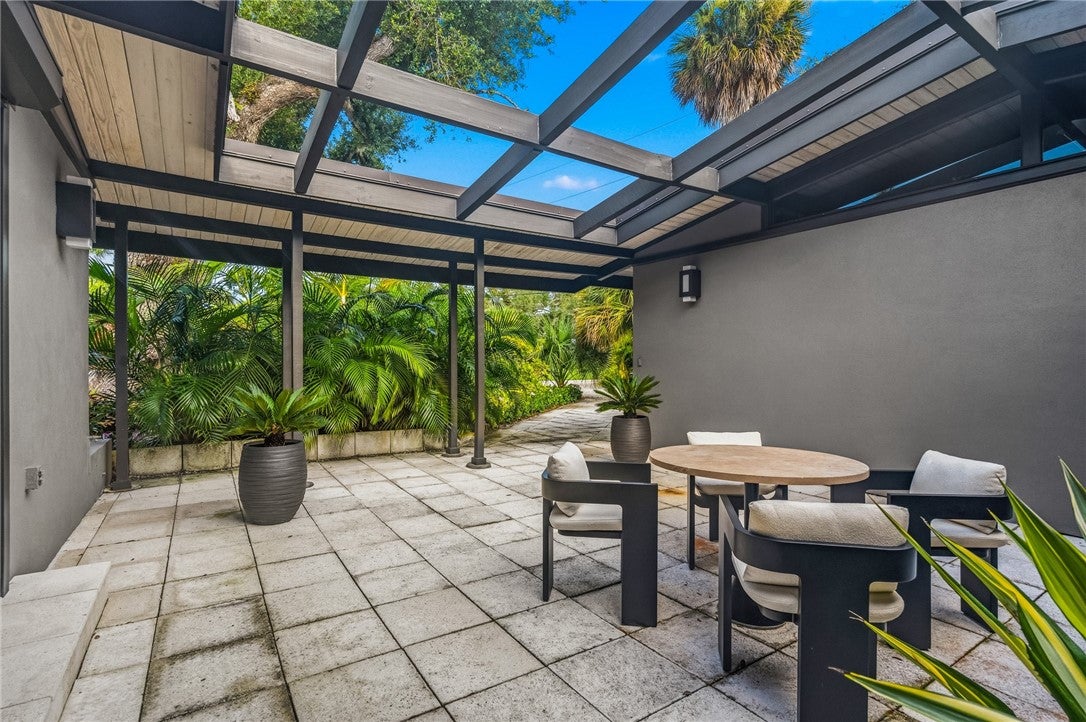
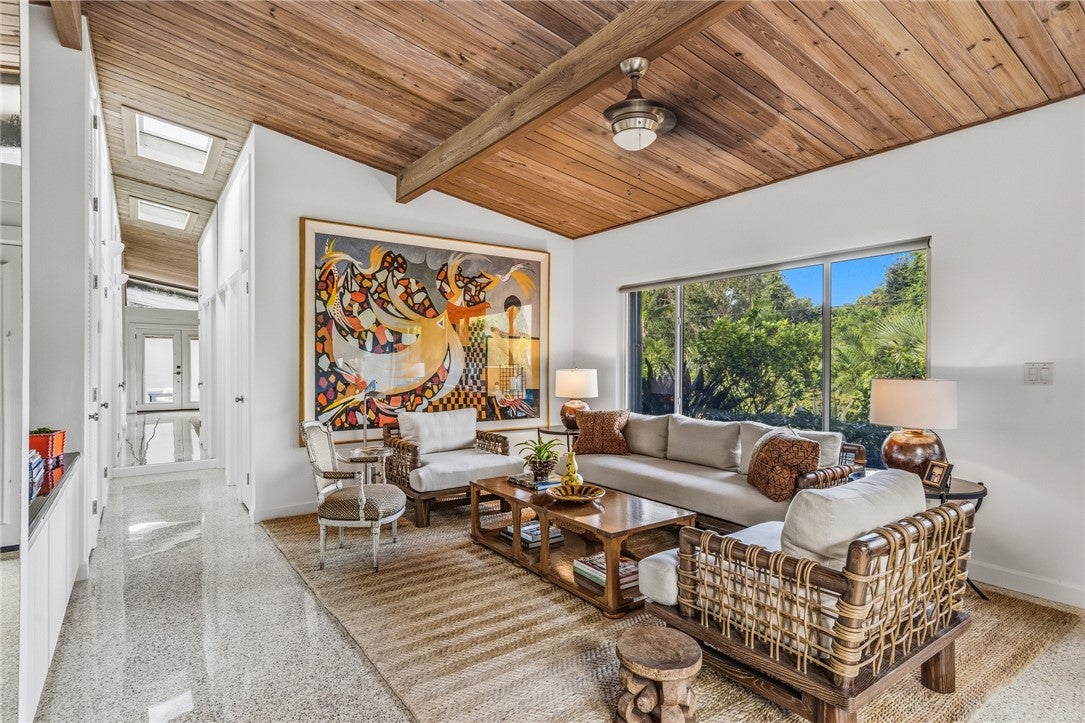
A rare opportunity to own a beautifully updated 1960 mid-century modern residence combining authentic architectural character & sophisticated modern improvements in 2026. Owned & thoughtfully curated by accomplished designers, the home retains & celebrates its original Terrazzo floors & Western Knotty Cedar tongue & groove ceilings throughout, while introducing a fresh & refined aesthetic & relaxing vibe. Refreshed interior include LED lights, lacquered Cabinets, Caesarstone counters, new appliances. Lush new landscaping. Exceptional location a min to the beach. Sizes approx./subj. to error.
Save
Ask
Tour
Hide
Listing Snapshot
Price
$1,550,000
Days On Site
5 Days
Bedrooms
3
Inside Area (SqFt)
1,934 sqft
Total Baths
3
Full Baths
3
Partial Baths
N/A
Lot Size
N/A
Year Built
1960
MLS® Number
300458
Status
Active
Property Tax
$855
HOA/Condo/Coop Fees
N/A
Sq Ft Source
Assessor
Friends & Family
Recent Activity
| 6 days ago | Listing first seen on site | |
| 6 days ago | Listing updated with changes from the MLS® |
General Features
Direction Faces
North
Disclosures
Lead Based Paint Disclosure
Garage
Yes
Garage Spaces
2
Levels
One
Number Of Stories
1
Parking
Garage
Pets
Yes
Property Sub Type
Single Family Residence
Sewer
Public Sewer
Style
One Story
Water Source
Public
Zoning
Residential
Interior Features
Appliances
DryerDishwasherElectric Water HeaterDisposalMicrowaveRangeRefrigeratorWasherWater Heater
Cooling
Central AirElectric
Flooring
Terrazzo
Furnished
Negotiable
Heating
CentralElectric
Interior
High CeilingsVaulted Ceiling(s)
Laundry Features
Laundry Room
Window Features
Skylight(s)Window CoveringsWindow Treatments
Bedroom
Dimensions - 14x15
Dining Room
Dimensions - 12x8
FloridaRoom
Dimensions - 20x12
Kitchen
Dimensions - 11x10
Laundry
Living Room
Dimensions - 19x14
Patio
Dimensions - 25x20
Save
Ask
Tour
Hide
Exterior Features
Construction Details
BlockConcrete
Exterior
Outdoor Shower
Patio And Porch
PatioScreened
Pool Features
None
Roof
Metal
View
Garden
Waterview
Garden
Windows/Doors
Skylight(s)Window CoveringsWindow Treatments
Community Features
Community Features
NoneOther
MLS Area
Beach City
Financing Terms Available
Cash
Listing courtesy of Dale Sorensen Real Estate Inc.

Information deemed reliable but not guaranteed accurate by Realtor Association of Indian River County MLS. IDX information is provided exclusively for consumers' personal, non-commercial use and may not be used for any purpose other than to identify prospective properties consumers may be interested in purchasing.
Last checked 2026-10-13 05:29 AM UTC
Information deemed reliable but not guaranteed accurate by Realtor Association of Indian River County MLS. IDX information is provided exclusively for consumers' personal, non-commercial use and may not be used for any purpose other than to identify prospective properties consumers may be interested in purchasing.
Last checked 2026-10-13 05:29 AM UTC
Neighborhood & Commute
Source: Walkscore
Save
Ask
Tour
Hide