
Save
Ask
Tour
Hide
$687,777
7 Days On Site
4842 Overton CircleVero Beach, FL 32967
For Sale|Single Family Residence|Active
3
Beds
2
Total Baths
2
Full Baths
2,084
SqFt
$330
/SqFt
2022
Built
Subdivision:
Lakes at Waterway Village
County:
Indian River
Call Now: (772) 231-5131
Is this the listing for you? We can help make it yours.
(772) 231-5131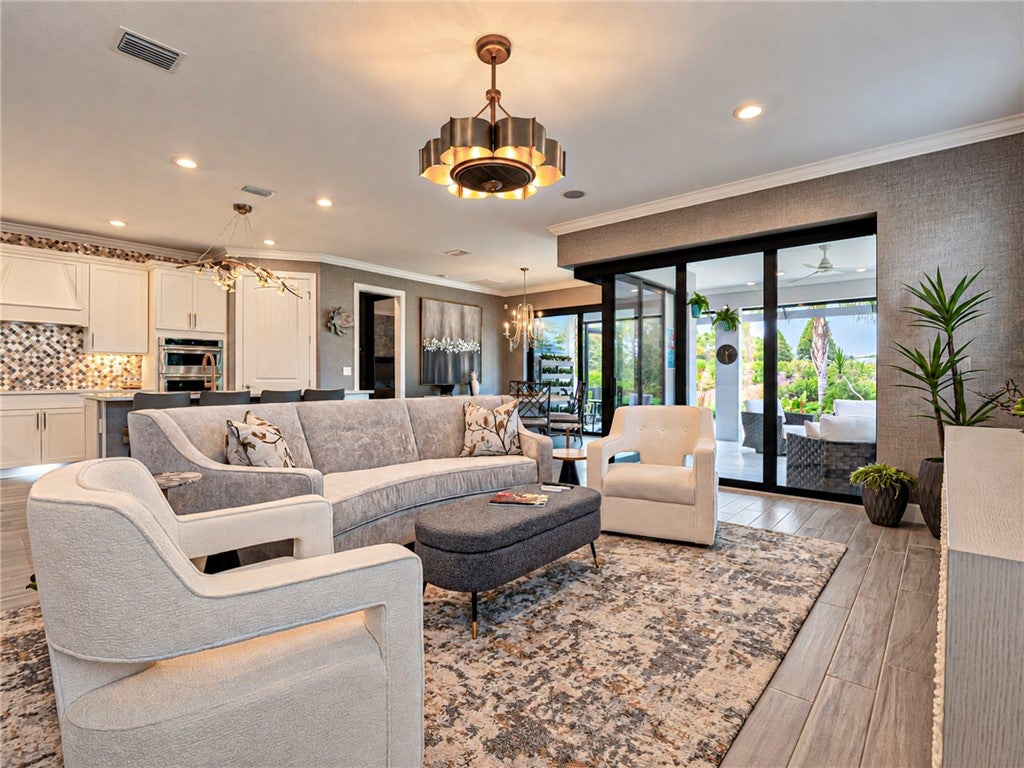
Save
Ask
Tour
Hide
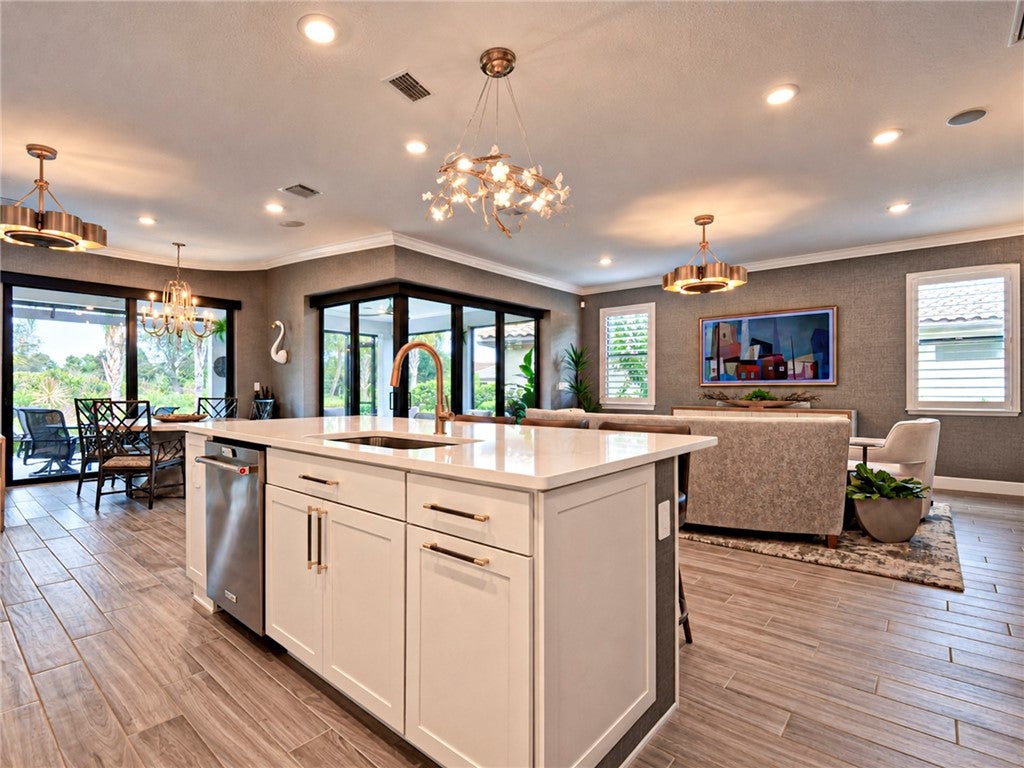
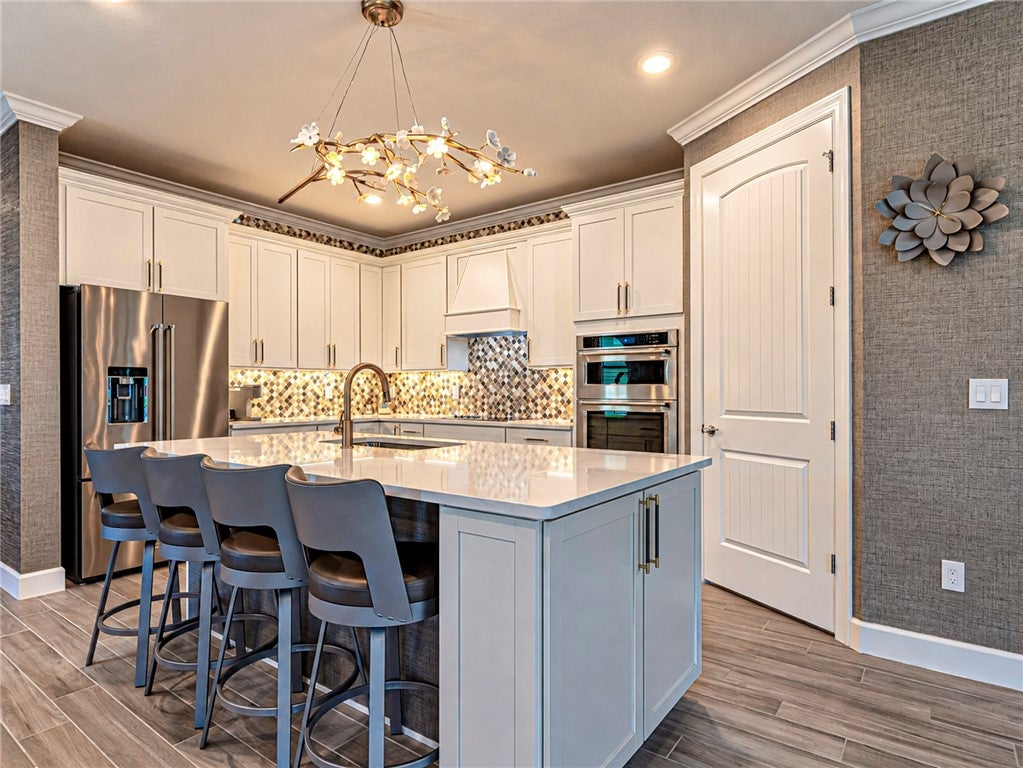
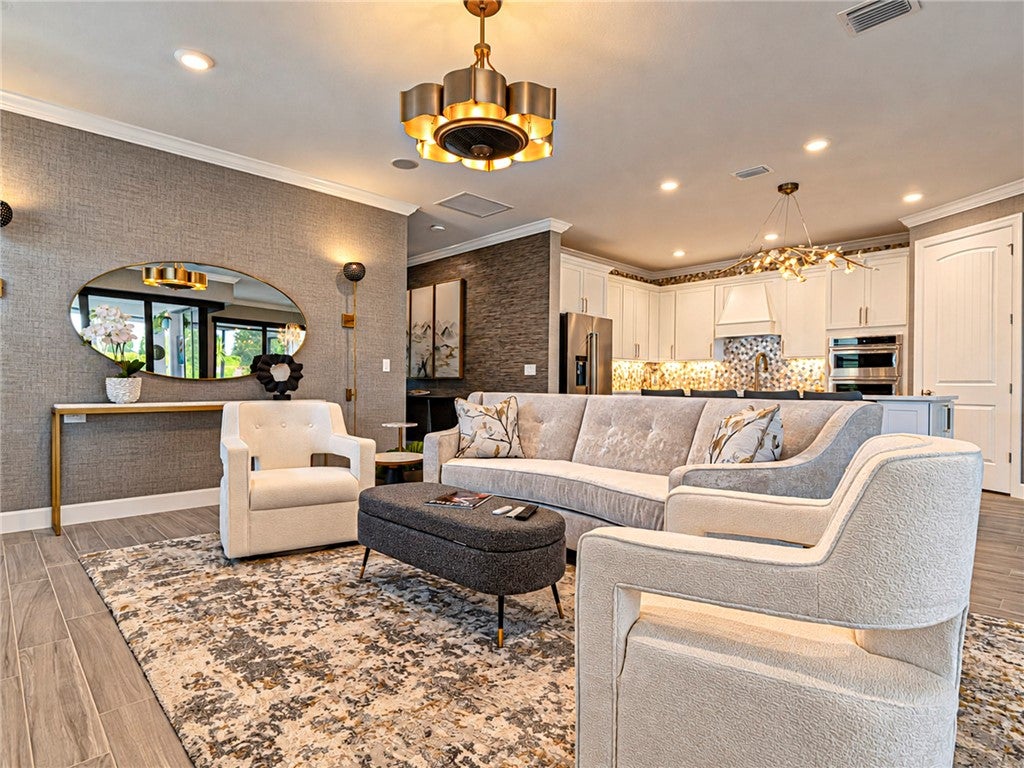
Vero Beach turnkey luxury home at 4842 Overton Cir in Lakes at Waterway Village. This magazine-ready Mystique floor plan feat.s over $115k in builder option upgrades & $100k in extensive owner designer upgrades. Highlights incl. 100% impact glass, zero-corner sliders, custom lighting, extended garage & extended screened lanai w/ marble pavers & panoramic screens framing private garden views. Designed for effortless lock-and-leave living w/ resort lap pool, pickleball & clubhouse. Curated custom furniture package available. Min. to Vero Beaches, dining & downtown. Premier primary OR 2nd home.
Save
Ask
Tour
Hide
Listing Snapshot
Price
$687,777
Days On Site
7 Days
Bedrooms
3
Inside Area (SqFt)
2,084 sqft
Total Baths
2
Full Baths
2
Partial Baths
N/A
Lot Size
N/A
Year Built
2022
MLS® Number
300488
Status
Active
Property Tax
$5,413
HOA/Condo/Coop Fees
$506 monthly
Sq Ft Source
Appraiser
Friends & Family
Recent Activity
| 4 days ago | Status changed to Active | |
| 4 days ago | Listing updated with changes from the MLS® | |
| a week ago | Listing first seen on site |
General Features
Attached Garage
Yes
Direction Faces
South
Garage
Yes
Garage Spaces
2
Levels
One
Number Of Stories
1
Parking
AttachedDrivewayGarage
Pets
YesBreed RestrictionsNumber Limit
Property Sub Type
Single Family Residence
Security
Gated CommunitySmoke Detector(s)
Style
One Story
Water Source
Public
Zoning
Residential
Interior Features
Appliances
CooktopDryerDishwasherElectric Water HeaterDisposalMicrowaveRefrigeratorWasherWater Heater
Cooling
Central AirCeiling Fan(s)Electric
Flooring
CarpetTile
Furnished
Negotiable
Heating
CentralElectric
Interior
Crown MoldingKitchen IslandPantryWalk-In Closet(s)
Laundry Features
Laundry Room
Window Features
Window CoveringsBlindsWindow Treatments
Bedroom
Dimensions - 12x11
Den
Dimensions - 12x10
Dining Room
Dimensions - 11x12
Kitchen
Dimensions - 12x12
Living Room
Dimensions - 13x119
ScreenedPorch
Dimensions - 25x8
Save
Ask
Tour
Hide
Exterior Features
Construction Details
BlockConcrete
Exterior
Rain Gutters
Patio And Porch
PatioScreened
Pool Features
Community
Roof
Tile
View
Garden
Waterview
Garden
Windows/Doors
Window CoveringsBlindsWindow Treatments
Community Features
Association Fee
$506.0
Association Fee Frequency
Monthly
Community Features
PoolGatedClubhouseSidewalksTennis Court(s)
MLS Area
County Central
Financing Terms Available
CashFHAVA Loan
Roads
Paved
Listing courtesy of One Sotheby's Int'l Realty

Information deemed reliable but not guaranteed accurate by Realtor Association of Indian River County MLS. IDX information is provided exclusively for consumers' personal, non-commercial use and may not be used for any purpose other than to identify prospective properties consumers may be interested in purchasing.
Last checked 2026-10-13 05:29 AM UTC
Information deemed reliable but not guaranteed accurate by Realtor Association of Indian River County MLS. IDX information is provided exclusively for consumers' personal, non-commercial use and may not be used for any purpose other than to identify prospective properties consumers may be interested in purchasing.
Last checked 2026-10-13 05:29 AM UTC
Neighborhood & Commute
Source: Walkscore
Save
Ask
Tour
Hide
Did you know? You can invite friends and family to your search. They can join your search, rate and discuss listings with you.