
Save
Ask
Tour
Hide
$4,295,000
7 Days On Site
30 Indigo Vero Drive 301Vero Beach, FL 32963
For Sale|Condominium|Active
4
Beds
5
Total Baths
4
Full Baths
1
Partial Bath
3,090
SqFt
$1,390
/SqFt
2026
Built
Subdivision:
Indigo Vero
County:
Indian River
Call Now: (772) 231-5131
Is this the listing for you? We can help make it yours.
(772) 231-5131Upcoming Open Houses
Sat, Oct 17, 12:00 PM - 3:00 PM
Sun, Oct 18, 12:00 PM - 3:00 PM
Save
Ask
Tour
Hide
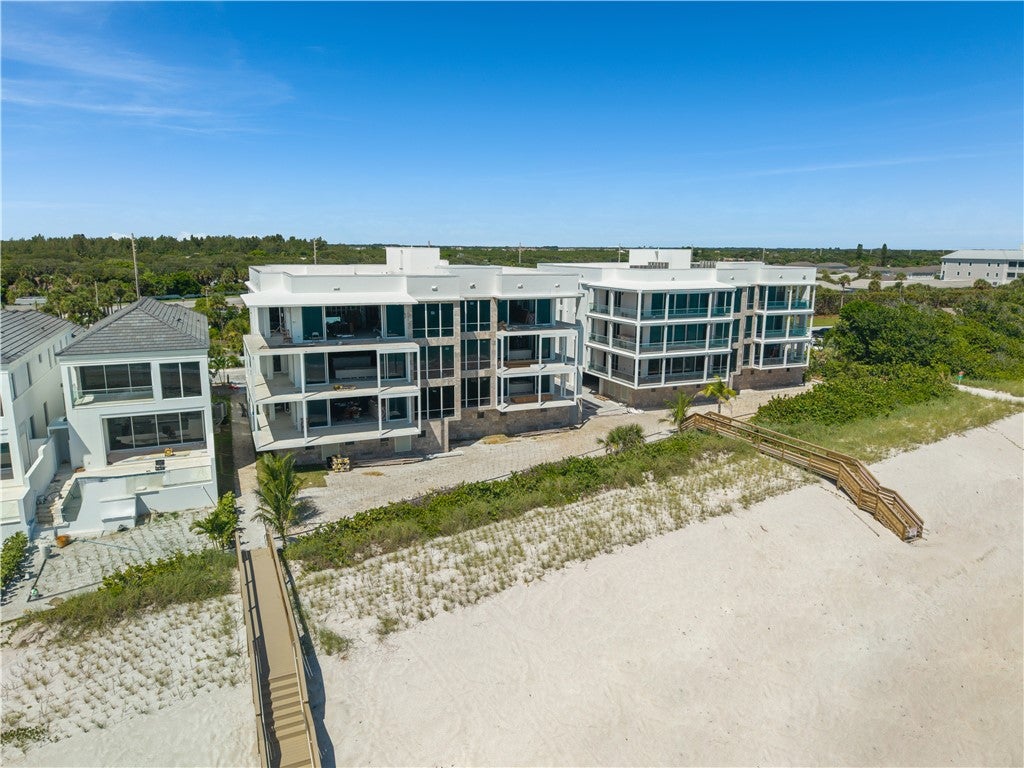
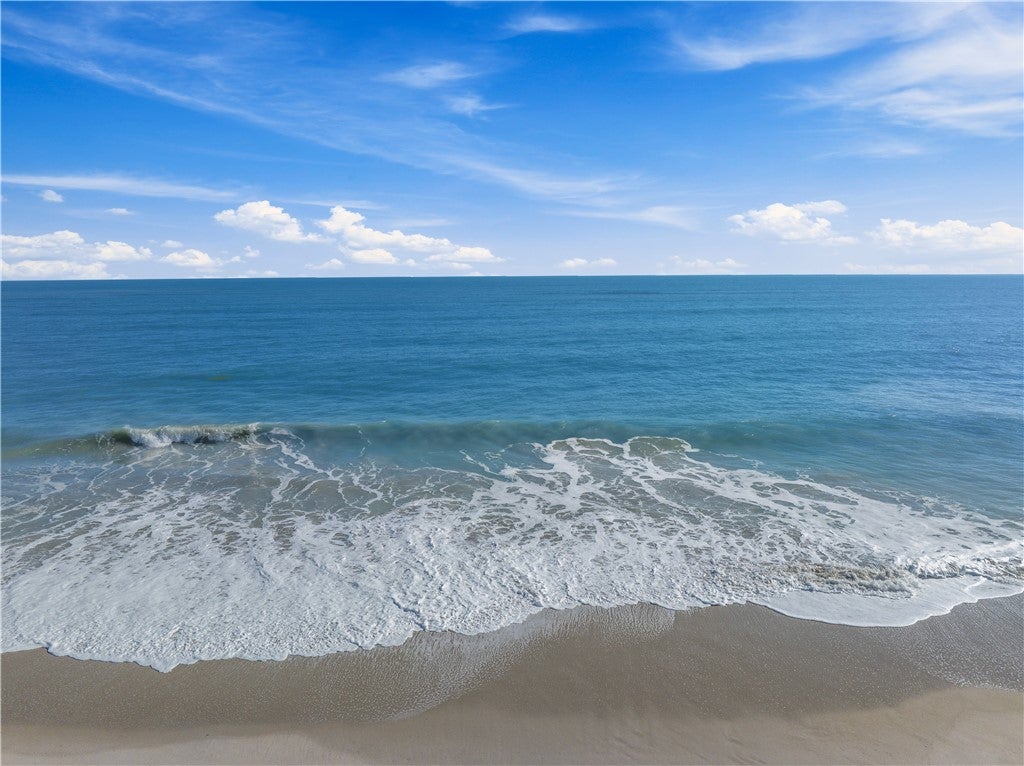
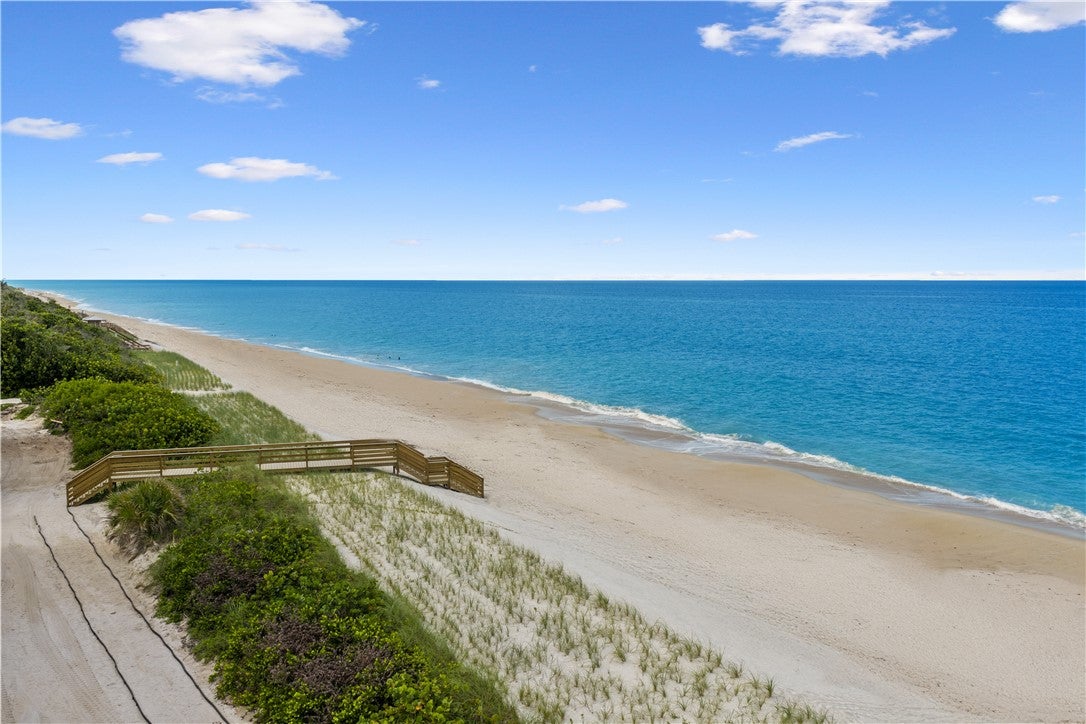
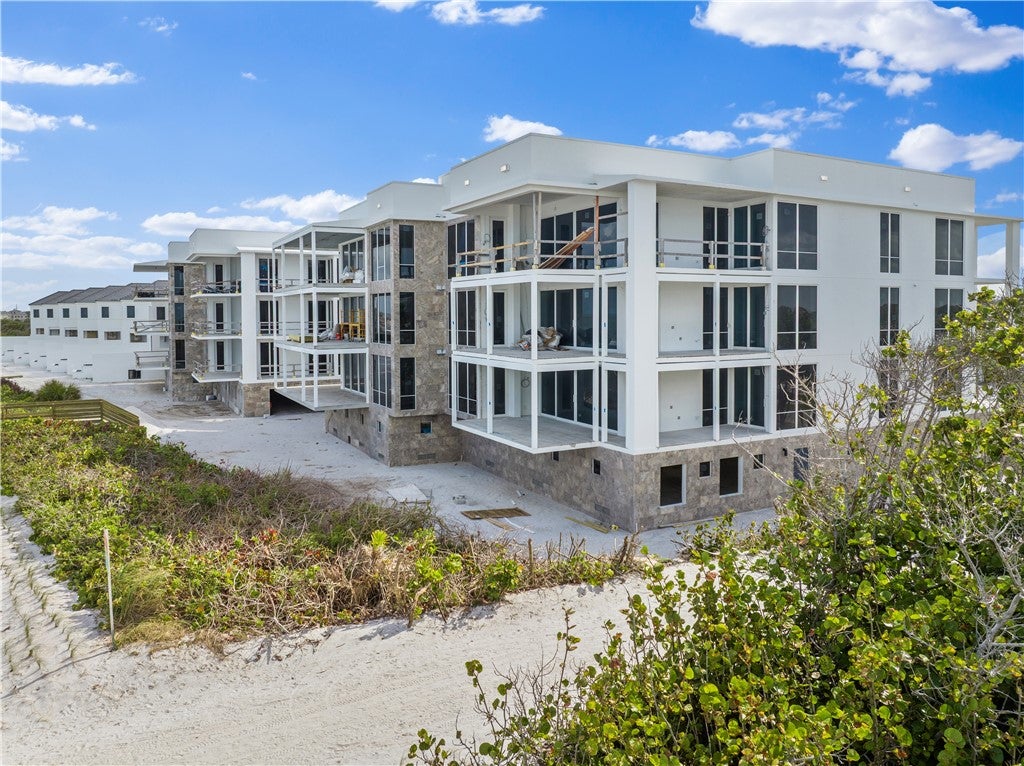
This nearly complete North Residence at the new construction Indigo Condominium offers sweeping, unobstructed Atlantic ocean views with a beachfront terrace accessible from the primary suite, living, and dining areas. This luxury direct home-in-the-sky features ten-foot ceilings, an expansive oceanfront terrace, rear balcony, Wolf/Sub-Zero appliances, and buyer-selected finishes. Two enclosed garage spaces, climate-controlled storage, private beach access, resort-style pool, and a gated setting just a short way from Vero Beach’s downtown oceanfront village complete this rare offering.
Save
Ask
Tour
Hide
Listing Snapshot
Price
$4,295,000
Days On Site
7 Days
Bedrooms
4
Inside Area (SqFt)
3,090 sqft
Total Baths
5
Full Baths
4
Partial Baths
1
Lot Size
5 Acres
Year Built
2026
MLS® Number
300490
Status
Active
Property Tax
N/A
HOA/Condo/Coop Fees
$1,700 monthly
Sq Ft Source
Plans
Friends & Family
Recent Activity
| 6 days ago | Status changed to Active | |
| 6 days ago | Listing updated with changes from the MLS® | |
| a week ago | Listing first seen on site |
General Features
Acres
5
Attached Garage
Yes
Direction Faces
North
Garage
Yes
Levels
Three Or More
Number Of Stories
4
Parking
Additional ParkingAssignedAttachedCoveredCarportGarageGarage Door Opener
Pets
Yes
Property Condition
New Construction
Property Sub Type
Condominium
Security
Gated CommunityFire Sprinkler SystemSmoke Detector(s)
Sewer
Public Sewer
Style
Three Story
Water Source
Public
Zoning
Residential
Interior Features
Appliances
DryerDishwasherElectric Water HeaterDisposalIce MakerMicrowaveRangeRefrigeratorWine CoolerWasherWater Heater
Cooling
Central AirCeiling Fan(s)Electric
Flooring
MarbleTileWood
Furnished
Unfurnished
Heating
CentralElectric
Interior
Wet BarCrown MoldingElevatorKitchen Island
Laundry Features
In Unit
Bedroom
Dimensions - 12x12
Kitchen
Dimensions - 25x15
Living Room
Dimensions - 22x20
Save
Ask
Tour
Hide
Exterior Features
Construction Details
BlockConcreteStucco
Exterior
Balcony
Lot Features
Waterfront
Pool Features
Gas HeatHeatedCommunity
Roof
Tile
Spa Features
Community
View
PoolOcean
Waterfront
Yes
Waterfront Features
Ocean AccessOcean FrontBeach Access
Waterview
PoolOcean
Windows/Doors
Sliding Doors
Community Features
Association Fee
$1700.0
Association Fee Frequency
Monthly
Community Features
PoolGated
MLS Area
Beach Central
School District
Indian River County Schools
Financing Terms Available
Cash
Schools
School District
Indian River County Schools
Elementary School
Unknown
Middle School
Unknown
High School
Unknown
Listing courtesy of Luke D Webb Real Estate Inc

Information deemed reliable but not guaranteed accurate by Realtor Association of Indian River County MLS. IDX information is provided exclusively for consumers' personal, non-commercial use and may not be used for any purpose other than to identify prospective properties consumers may be interested in purchasing.
Last checked 2026-10-13 05:34 AM UTC
Information deemed reliable but not guaranteed accurate by Realtor Association of Indian River County MLS. IDX information is provided exclusively for consumers' personal, non-commercial use and may not be used for any purpose other than to identify prospective properties consumers may be interested in purchasing.
Last checked 2026-10-13 05:34 AM UTC
Neighborhood & Commute
Source: Walkscore
Save
Ask
Tour
Hide