
Save
Ask
Tour
Hide
$3,799,900
6 Days On Site
4838 S Harbor DriveVero Beach, FL 32967
For Sale|Single Family Residence|Active
4
Beds
5
Total Baths
4
Full Baths
1
Partial Bath
5,261
SqFt
$722
/SqFt
2025
Built
Subdivision:
Laguna Village at Grand Harbor
County:
Indian River
Call Now: (772) 231-5131
Is this the listing for you? We can help make it yours.
(772) 231-5131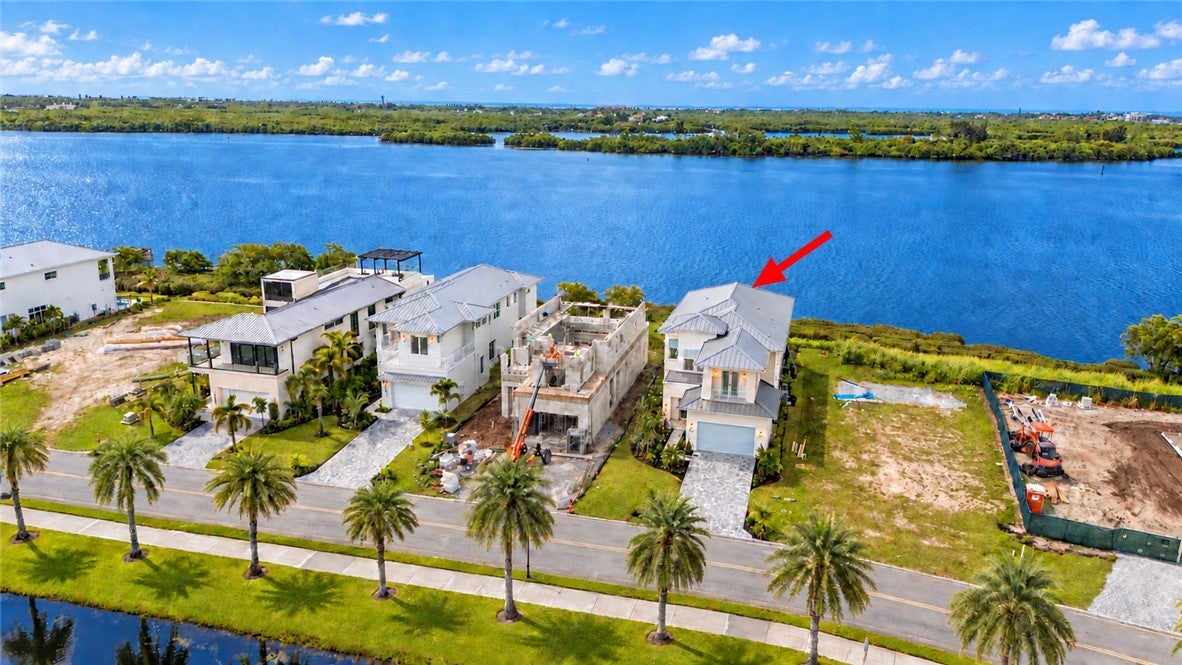
Save
Ask
Tour
Hide
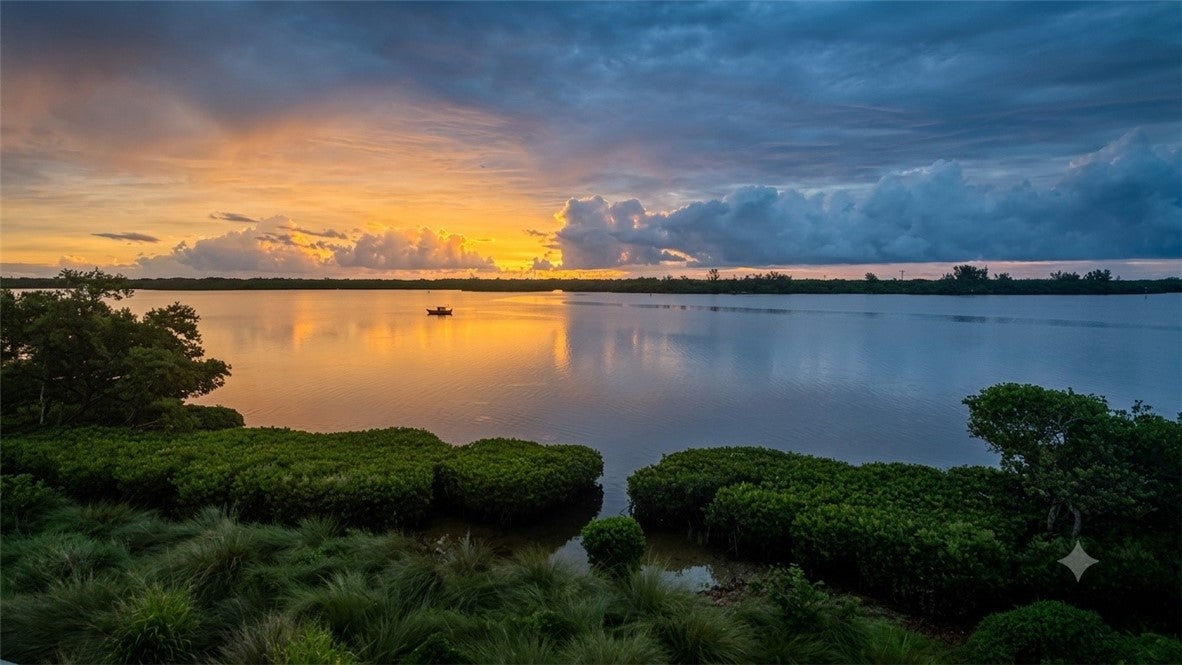
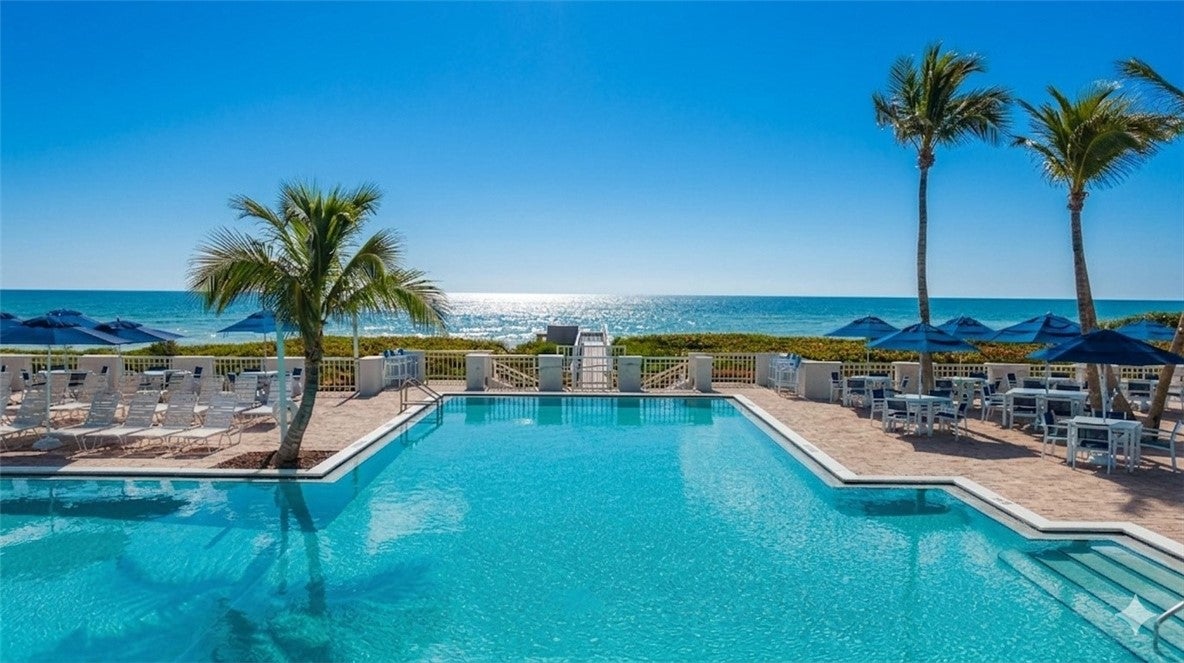
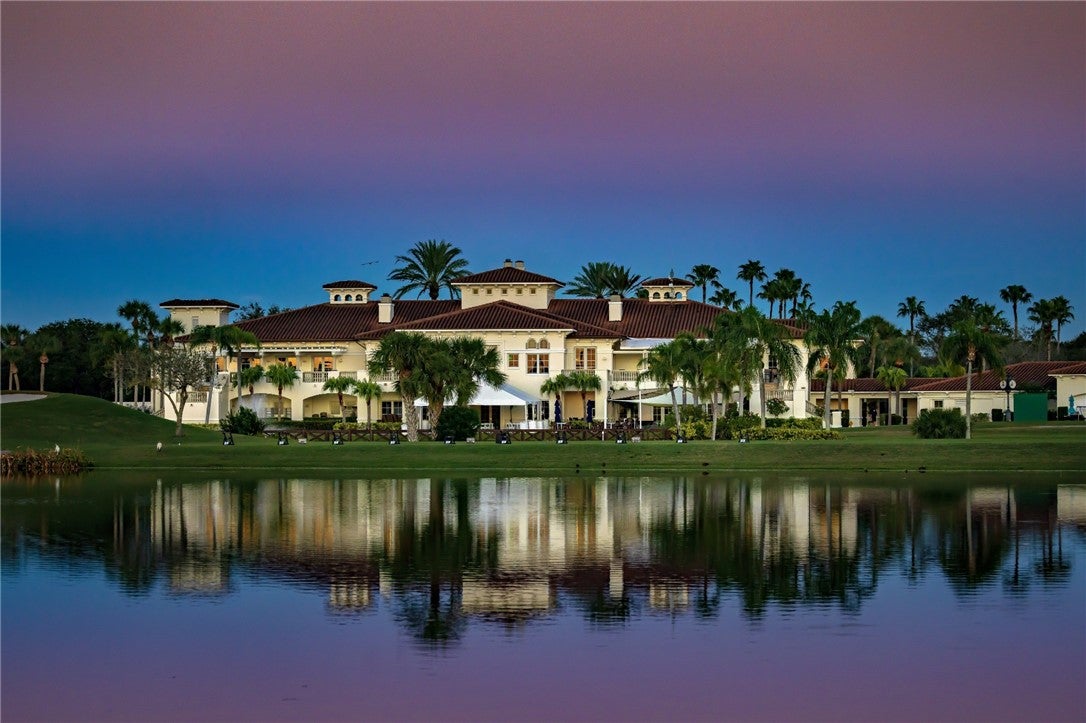
Luxury riverfront estate with 4 BR, 4 full & 2 half baths, 3,798± sq. ft. living/5,261 total & endless river views. Enjoy 12-ft ceilings, a chef's kitchen, private elevator & impact windows. The lavish primary suite features a spa bath & river-view balcony. A gathering room opens to a west-facing sunset balcony. Relax on the riverfront lanai with a summer kitchen & heated pool, perfect for sunrise coffee & sunset cocktails. Grand Harbor amenities include 2 golf courses, pickleball, tennis, marina, beach club & fitness/wellness center. Experience exceptional coastal living in a coveted setting.
Save
Ask
Tour
Hide
Listing Snapshot
Price
$3,799,900
Days On Site
6 Days
Bedrooms
4
Inside Area (SqFt)
5,261 sqft
Total Baths
5
Full Baths
4
Partial Baths
1
Lot Size
N/A
Year Built
2025
MLS® Number
300495
Status
Active
Property Tax
$8,359
HOA/Condo/Coop Fees
$903 monthly
Sq Ft Source
Plans
Friends & Family
Recent Activity
| 6 days ago | Listing first seen on site | |
| 6 days ago | Listing updated with changes from the MLS® |
General Features
Direction Faces
West
Garage
Yes
Garage Spaces
2
Levels
Two
Number Of Stories
2
Parking
Garage
Pets
Yes
Property Sub Type
Single Family Residence
Security
Gated with GuardSmoke Detector(s)
Sewer
Public Sewer
Style
Two Story
Water Source
Public
Zoning
Residential
Interior Features
Appliances
CooktopDryerDishwasherElectric Water HeaterDisposalMicrowaveRefrigeratorWine CoolerWasherWater Heater
Cooling
Central Air
Fireplace
Yes
Fireplaces
1
Flooring
Wood
Furnished
Unfurnished
Heating
Central
Interior
ElevatorKitchen IslandPantry
Laundry Features
Upper Level
Bedroom
Dimensions - 13x12
Den
Dimensions - 10.9x9.11
Dining Room
Dimensions - 15.0x14.0
Family Room
Dimensions - 18.6x14.8
Foyer
Dimensions - 10.7x10.4
Kitchen
Dimensions - 18x16
Laundry
Dimensions - 12.0x9.8
Living Room
Dimensions - 20x12
Other
Dimensions - 21.4x14.4
Porch
Dimensions - 16.6x7.4
Save
Ask
Tour
Hide
Exterior Features
Construction Details
BlockConcrete
Exterior
Built-in BarbecueBalconyBarbecueOutdoor Kitchen
Lot Features
Waterfront
Patio And Porch
Patio
Pool Features
Electric HeatHeatedCommunity
Roof
Metal
View
WaterRiver
Waterfront
Yes
Waterfront Features
River Front
Waterview
WaterRiver
Community Features
Association Fee
$903.0
Association Fee Frequency
Monthly
Community Features
PoolClubhouseGolfTennis Court(s)
MLS Area
County Central
Financing Terms Available
Cash
Listing courtesy of North County Properties & Inv

Information deemed reliable but not guaranteed accurate by Realtor Association of Indian River County MLS. IDX information is provided exclusively for consumers' personal, non-commercial use and may not be used for any purpose other than to identify prospective properties consumers may be interested in purchasing.
Last checked 2026-10-13 05:29 AM UTC
Information deemed reliable but not guaranteed accurate by Realtor Association of Indian River County MLS. IDX information is provided exclusively for consumers' personal, non-commercial use and may not be used for any purpose other than to identify prospective properties consumers may be interested in purchasing.
Last checked 2026-10-13 05:29 AM UTC
Neighborhood & Commute
Source: Walkscore
Save
Ask
Tour
Hide