
Save
Ask
Tour
Hide
$599,000
6 Days On Site
3530 3rd Place SWVero Beach, FL 32968
For Sale|Single Family Residence|Active
3
Beds
2
Total Baths
2
Full Baths
2,500
SqFt
$240
/SqFt
1981
Built
Subdivision:
Club Grove Estates
County:
Indian River
Call Now: (772) 231-5131
Is this the listing for you? We can help make it yours.
(772) 231-5131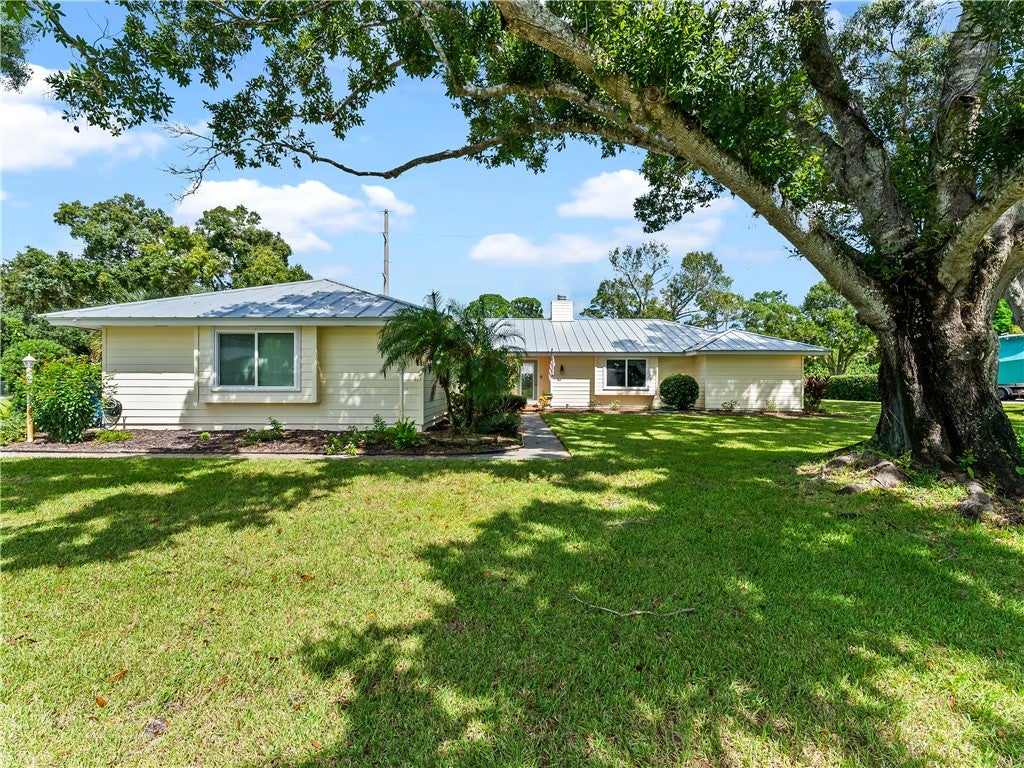
Save
Ask
Tour
Hide
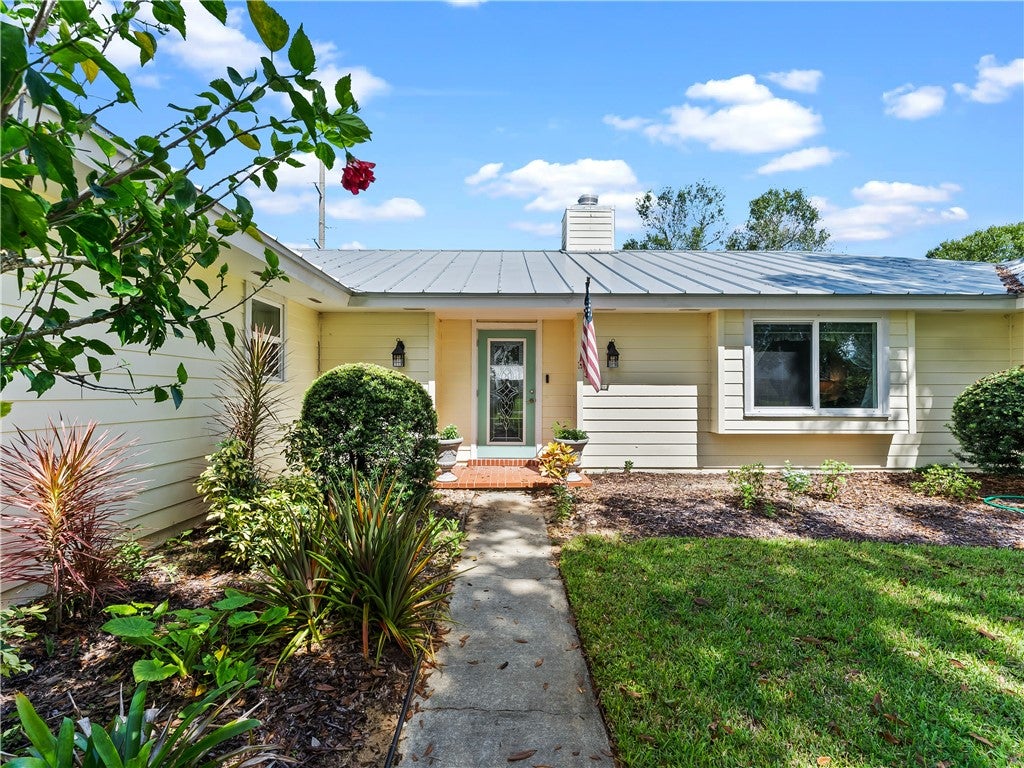
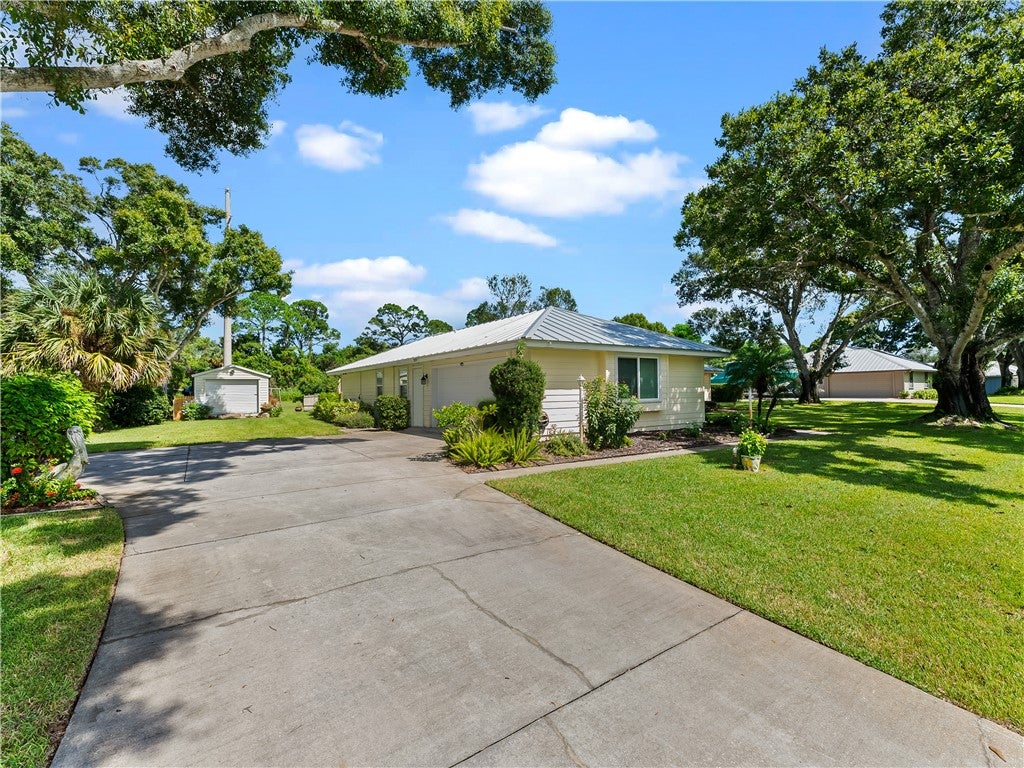
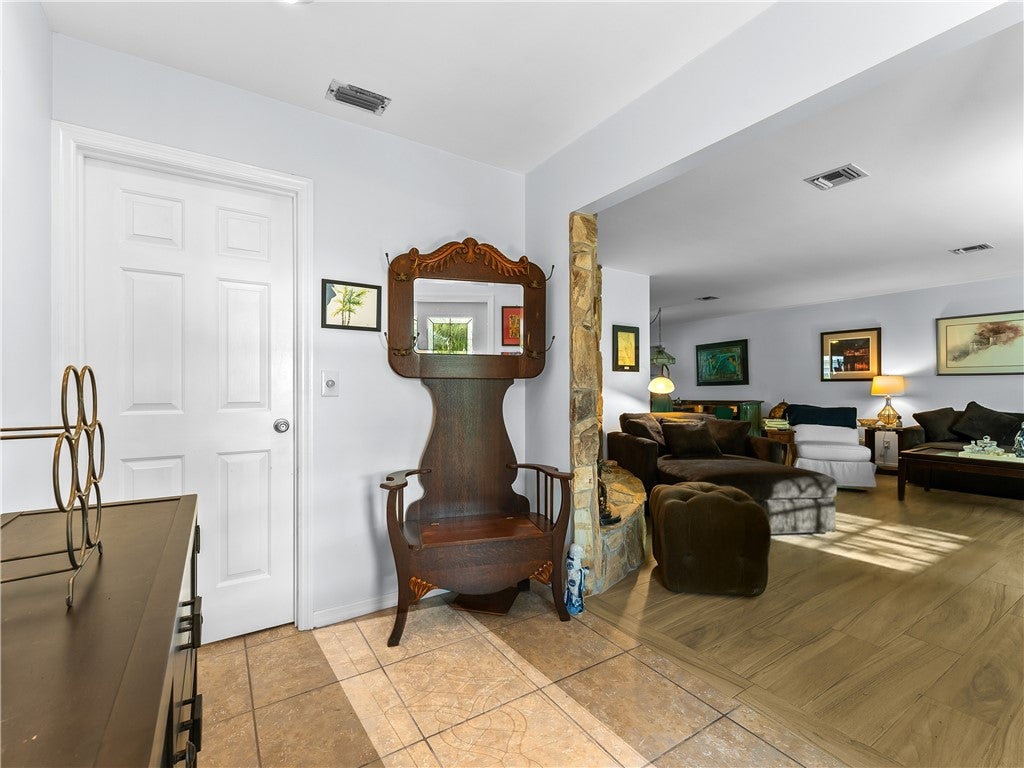
Welcome to Paradise! This Beautiful 3-bedroom, 2-bath home features a desirable floor plan with tile floors and impact windows throughout, a formal living room and formal dining room, an inviting updated kitchen open to the family room as well as an oversized 2-car attached garage. Step outside to the covered lanai with storm shutters and enjoy the private screened in swimming pool, ideal for outdoor entertaining and relaxation. This home offers comfortable indoor and outdoor living spaces perfect for everyday living and hosting guests.
Save
Ask
Tour
Hide
Listing Snapshot
Price
$599,000
Days On Site
6 Days
Bedrooms
3
Inside Area (SqFt)
2,500 sqft
Total Baths
2
Full Baths
2
Partial Baths
N/A
Lot Size
N/A
Year Built
1981
MLS® Number
300497
Status
Active
Property Tax
$3,536
HOA/Condo/Coop Fees
N/A
Sq Ft Source
Owner
Friends & Family
Recent Activity
| 6 days ago | Listing first seen on site | |
| 6 days ago | Listing updated with changes from the MLS® |
General Features
Attached Garage
Yes
Direction Faces
South
Levels
One
Number Of Stories
1
Parking
Attached
Pets
Yes
Property Sub Type
Single Family Residence
Sewer
Septic Tank
Style
One Story
Utilities
Natural Gas AvailablePropane
Water Source
Public
Zoning
Residential
Interior Features
Appliances
CooktopDishwasherMicrowaveRangeRefrigerator
Cooling
Central Air
Fireplace
Yes
Fireplaces
1
Flooring
CarpetTile
Furnished
Unfurnished
Heating
Central
Interior
Crown MoldingHigh CeilingsKitchen IslandVaulted Ceiling(s)
Laundry Features
Laundry Room
Bedroom
Dimensions - 12x19
Dining Room
Dimensions - 12 x 12
Family Room
Dimensions - 14 x 15
Foyer
Dimensions - 7 x 9
Kitchen
Dimensions - 16x15
Living Room
Dimensions - 15x21
Save
Ask
Tour
Hide
Exterior Features
Construction Details
Frame
Fencing
Fenced
Lot Features
Cul-De-Sac
Other Structures
Shed(s)
Patio And Porch
PatioPorchCoveredScreened
Pool Features
Electric HeatHeated
Roof
Metal
View
Pool
Waterview
Pool
Windows/Doors
Sliding Doors
Community Features
Community Features
NoneOther
MLS Area
County Southeast
School District
Indian River County Schools
Financing Terms Available
CashFHAVA Loan
Schools
School District
Indian River County Schools
Elementary School
Unknown
Middle School
Unknown
High School
Unknown
Listing courtesy of Coldwell Banker Residential RE

Information deemed reliable but not guaranteed accurate by Realtor Association of Indian River County MLS. IDX information is provided exclusively for consumers' personal, non-commercial use and may not be used for any purpose other than to identify prospective properties consumers may be interested in purchasing.
Last checked 2026-10-13 05:29 AM UTC
Information deemed reliable but not guaranteed accurate by Realtor Association of Indian River County MLS. IDX information is provided exclusively for consumers' personal, non-commercial use and may not be used for any purpose other than to identify prospective properties consumers may be interested in purchasing.
Last checked 2026-10-13 05:29 AM UTC
Neighborhood & Commute
Source: Walkscore
Save
Ask
Tour
Hide
Did you know? You can invite friends and family to your search. They can join your search, rate and discuss listings with you.