
Save
Ask
Tour
Hide
$489,000
4 Days On Site
3442 Diamond Leaf DriveVero Beach, FL 32966
For Sale|Single Family Residence|Active
3
Beds
2
Total Baths
2
Full Baths
2,050
SqFt
$239
/SqFt
2017
Built
Subdivision:
Harmony Reserve
County:
Indian River
Call Now: (772) 231-5131
Is this the listing for you? We can help make it yours.
(772) 231-5131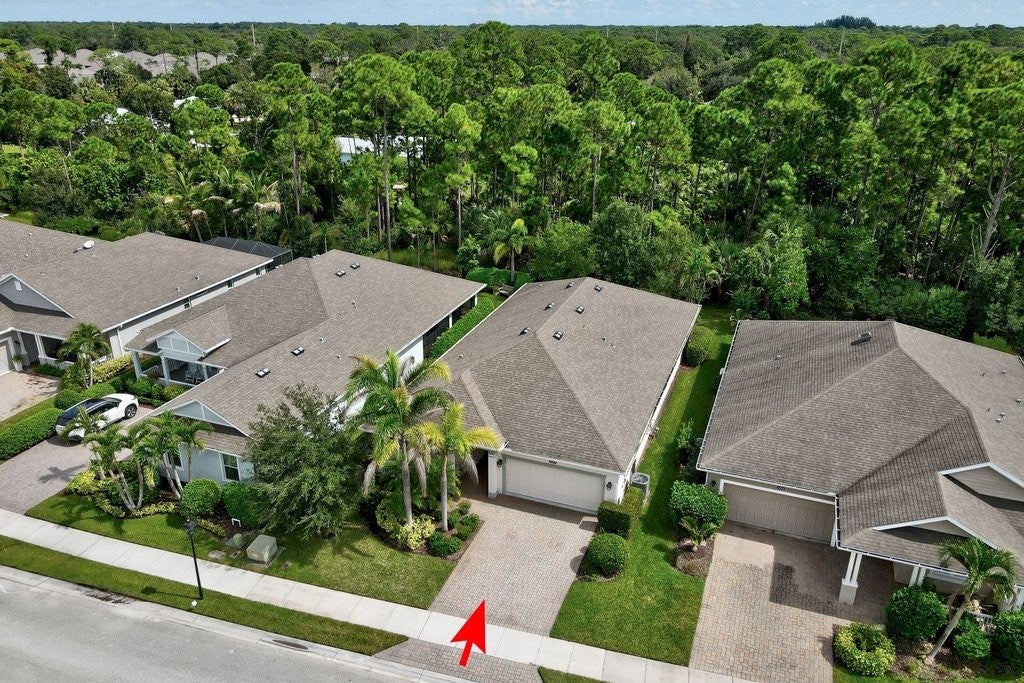
Save
Ask
Tour
Hide
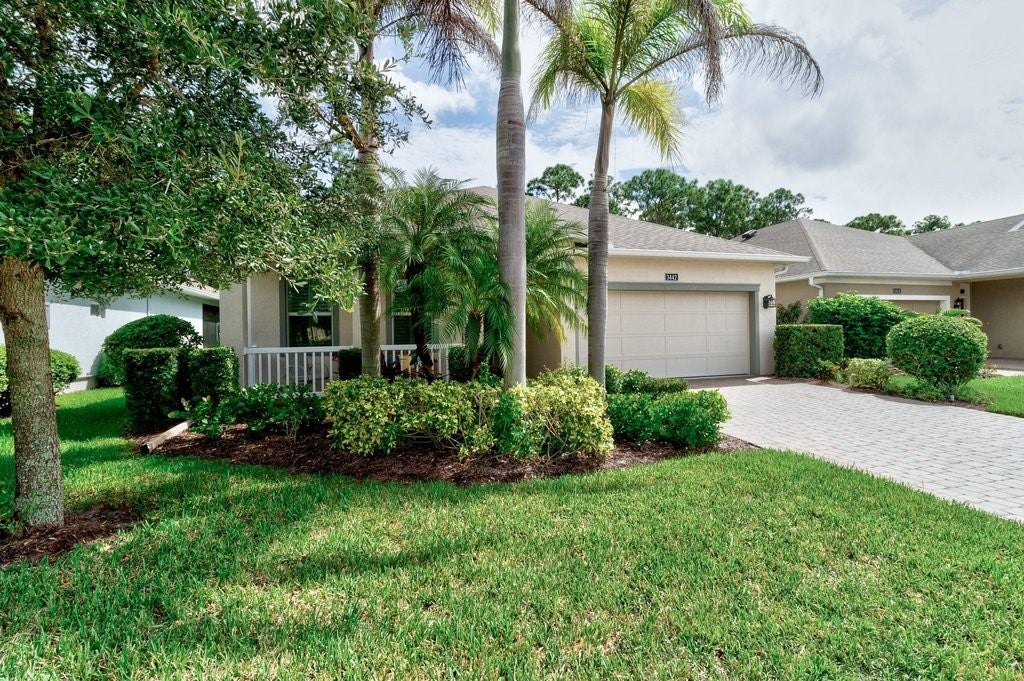
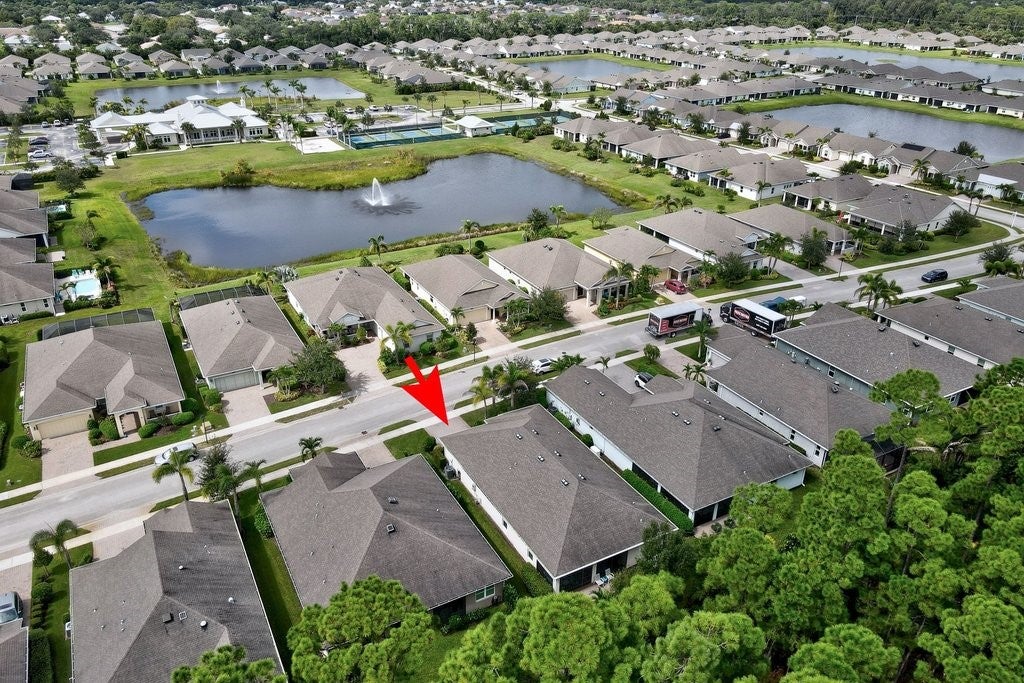
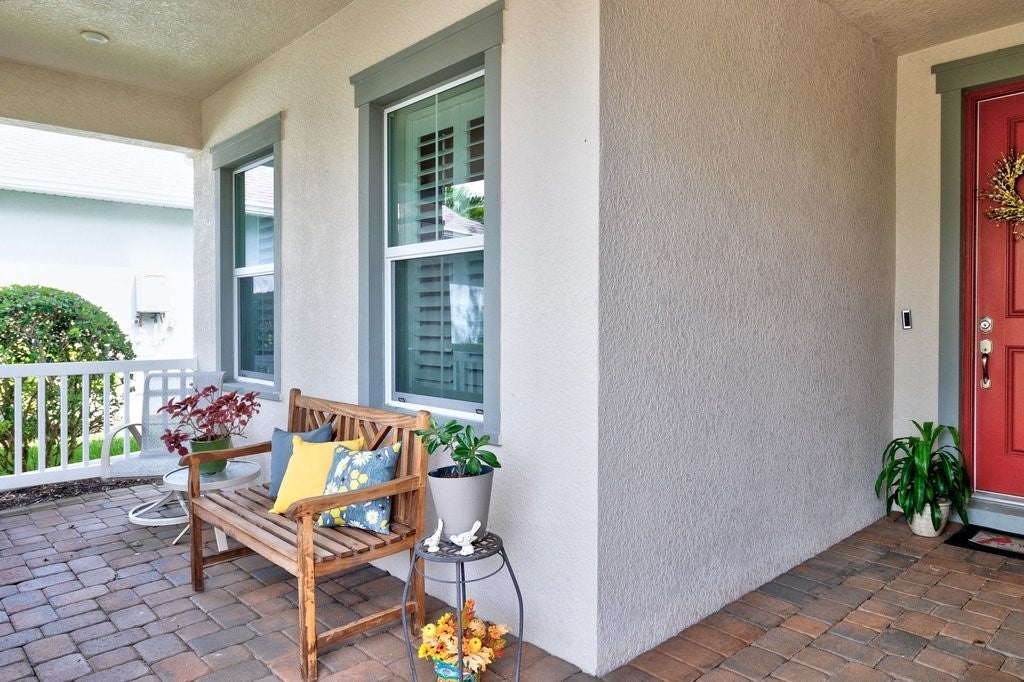
Enjoy privacy, comfort & easy living in the sought-after gated 55+ Harmony Reserve. This thoughtfully designed Jensen model offers 3 bedrooms, 2 baths & 2,050 SF of open-concept living. A charming front porch welcomes you inside where an expansive entertainment kitchen features natural gas cooking, abundant cabinetry & a coffee bar. The living area flows onto a spacious covered, screened lanai w/ a natural gas hookup & a 5-foot paver extension. Relax in the private backyard overlooking a peaceful natural preserve. A 4-foot extended garage and GENERAC generator add convenience & peace of mind.
Save
Ask
Tour
Hide
Listing Snapshot
Price
$489,000
Days On Site
4 Days
Bedrooms
3
Inside Area (SqFt)
2,050 sqft
Total Baths
2
Full Baths
2
Partial Baths
N/A
Lot Size
N/A
Year Built
2017
MLS® Number
300505
Status
Active
Property Tax
$2,676
HOA/Condo/Coop Fees
$321.33 monthly
Sq Ft Source
Assessor
Friends & Family
Recent Activity
| yesterday | Status changed to Active | |
| yesterday | Listing updated with changes from the MLS® | |
| 4 days ago | Listing first seen on site |
General Features
Attached Garage
Yes
Direction Faces
West
Garage
Yes
Garage Spaces
2
Levels
One
Number Of Stories
1
Parking
AttachedGarageGarage Door OpenerPaver Block
Pets
YesBreed RestrictionsNumber Limit
Property Sub Type
Single Family Residence
Security
Gated CommunityKey Card EntrySmoke Detector(s)
Style
One Story
Utilities
Natural Gas Available
Water Source
Public
Zoning
Residential
Interior Features
Appliances
DryerDishwasherDisposalGas Water HeaterMicrowaveRangeRefrigeratorWasherWater Heater
Cooling
Central Air
Flooring
CarpetTile
Furnished
Negotiable
Heating
Central
Interior
Crown MoldingHigh CeilingsKitchen IslandPantryWalk-In Closet(s)
Laundry Features
Laundry Room
Window Features
Blinds
Bedroom
Dimensions - 13x12
Dining Room
Dimensions - 17x11
Kitchen
Dimensions - 18x14
Living Room
Dimensions - 17x13
ScreenedPorch
Dimensions - 25x10
Save
Ask
Tour
Hide
Exterior Features
Construction Details
BlockConcrete
Exterior
Rain Gutters
Patio And Porch
PorchCoveredPatioScreened
Pool Features
Community
Roof
Shingle
Spa Features
Community
Windows/Doors
Blinds
Community Features
Association Fee
$321.33
Association Fee Frequency
Monthly
Community Features
PoolGatedClubhouse
MLS Area
County Central
Senior Community
Yes
Financing Terms Available
CashFHAVA Loan
Roads
Paved
Listing courtesy of EXIT Right Realty

Information deemed reliable but not guaranteed accurate by Realtor Association of Indian River County MLS. IDX information is provided exclusively for consumers' personal, non-commercial use and may not be used for any purpose other than to identify prospective properties consumers may be interested in purchasing.
Last checked 2026-10-13 05:29 AM UTC
Information deemed reliable but not guaranteed accurate by Realtor Association of Indian River County MLS. IDX information is provided exclusively for consumers' personal, non-commercial use and may not be used for any purpose other than to identify prospective properties consumers may be interested in purchasing.
Last checked 2026-10-13 05:29 AM UTC
Neighborhood & Commute
Source: Walkscore
Save
Ask
Tour
Hide