
Save
Ask
Tour
Hide
$475,000
6 Days On Site
1270 42nd AvenueVero Beach, FL 32960
For Sale|Single Family Residence|Active
3
Beds
2
Total Baths
2
Full Baths
1,612
SqFt
$295
/SqFt
1975
Built
Subdivision:
Vantrician
County:
Indian River
Call Now: (772) 231-5131
Is this the listing for you? We can help make it yours.
(772) 231-5131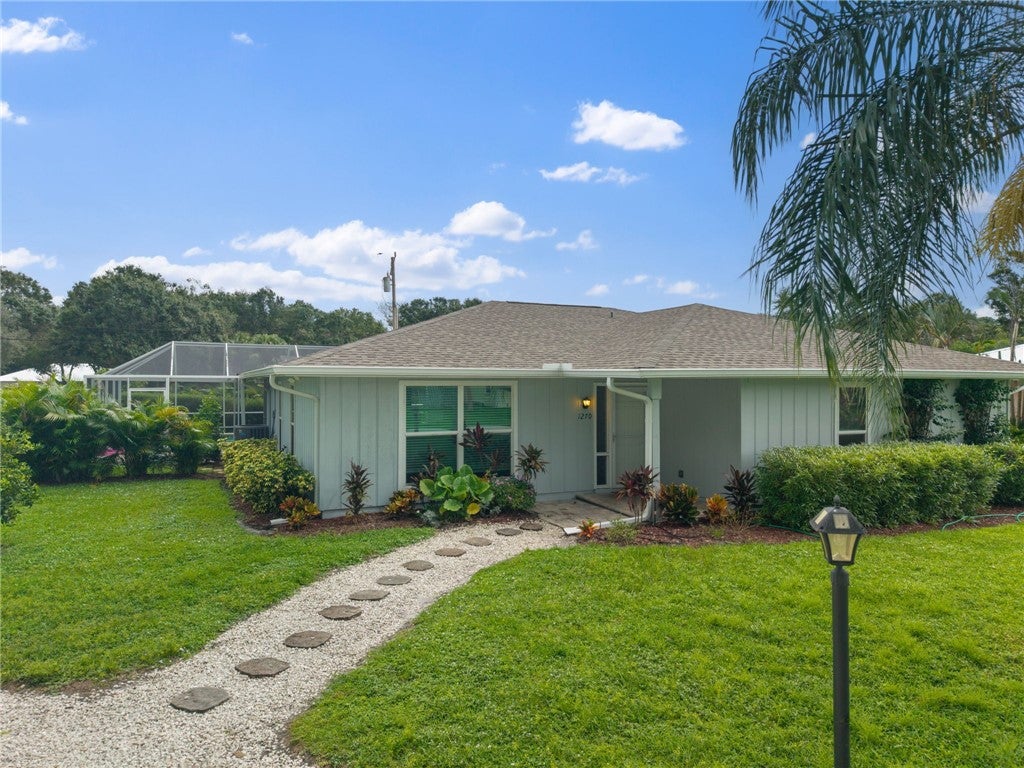
Save
Ask
Tour
Hide
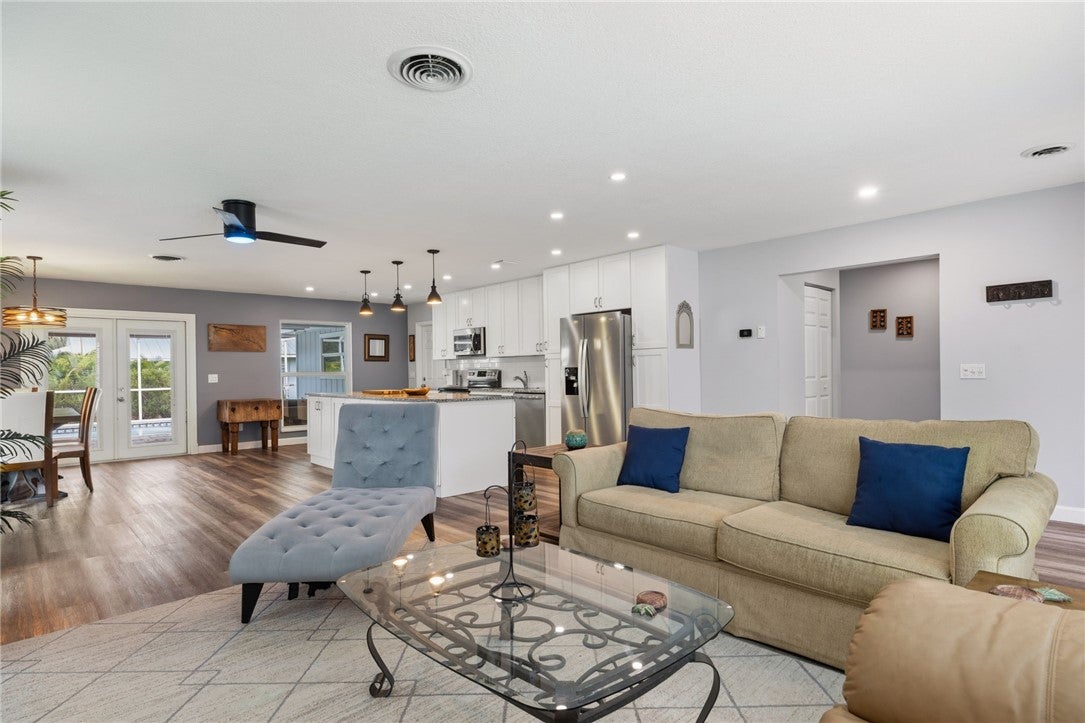
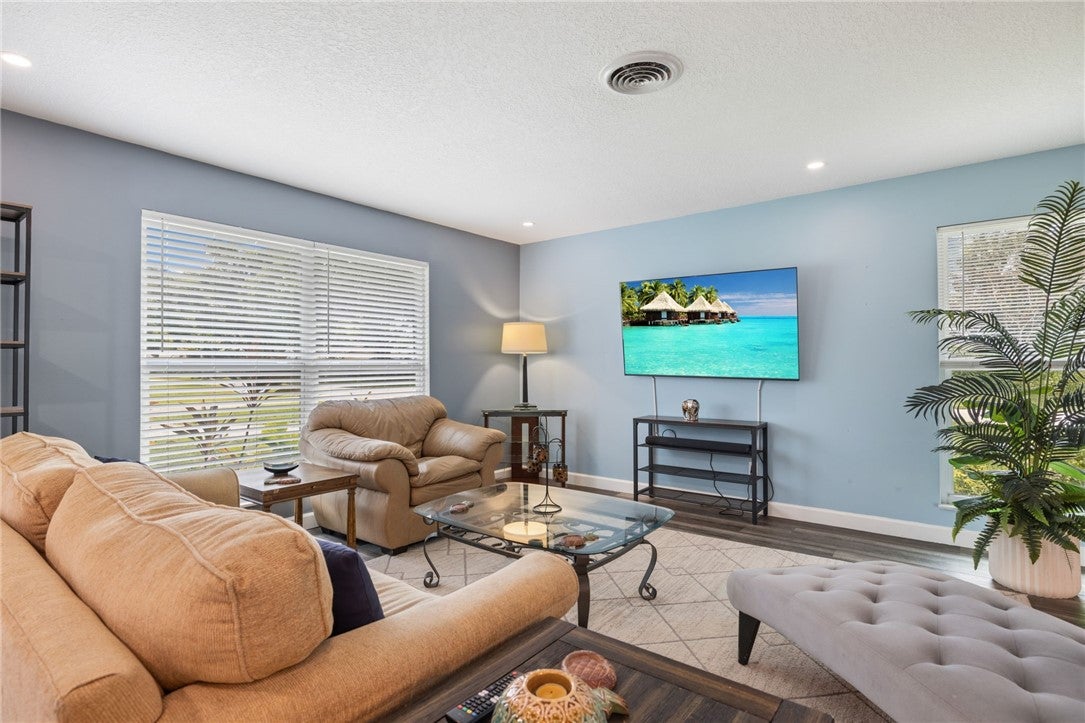
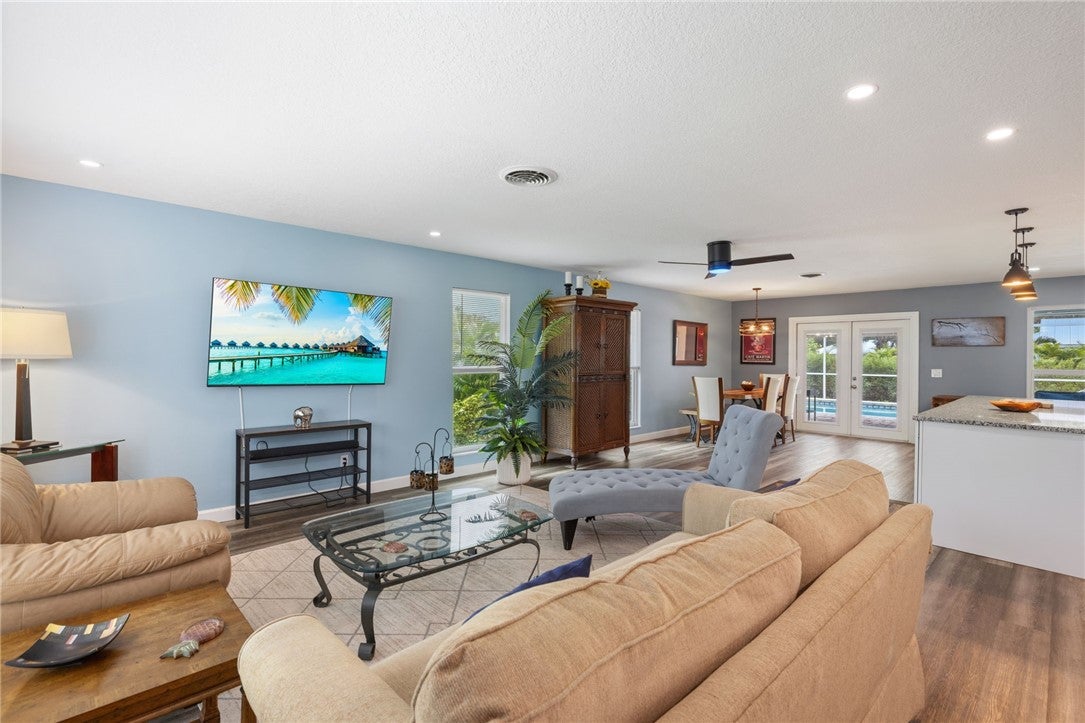
Perfect as a primary residence, second home, or investment property! This updated Vero Beach pool home features a 2022 roof, impact windows, renovated baths, LVP flooring, and an open floor plan with a spacious kitchen and oversized island. Enjoy a heated screened pool, covered lanai, and east-facing backyard. Situated on a huge corner lot with a circular driveway, rear driveway, and air-conditioned 576 sq. ft. two-car garage with room for boats and toys. NO HOA, not in a flood zone, and just minutes from Vero Beach's beautiful beaches, shopping, and dining!
Save
Ask
Tour
Hide
Listing Snapshot
Price
$475,000
Days On Site
6 Days
Bedrooms
3
Inside Area (SqFt)
1,612 sqft
Total Baths
2
Full Baths
2
Partial Baths
N/A
Lot Size
N/A
Year Built
1975
MLS® Number
300526
Status
Active
Property Tax
$5,874
HOA/Condo/Coop Fees
N/A
Sq Ft Source
Appraiser
Friends & Family
Recent Activity
| 4 days ago | Status changed to Active | |
| 4 days ago | Listing updated with changes from the MLS® | |
| 6 days ago | Listing first seen on site |
General Features
Direction Faces
West
Disclosures
Lead Based Paint Disclosure
Garage
Yes
Garage Spaces
2
Levels
One
Number Of Stories
1
Parking
Garage
Pets
Yes
Property Sub Type
Single Family Residence
Security
Smoke Detector(s)
Style
One Story
Water Source
Public
Zoning
Residential
Interior Features
Appliances
DishwasherElectric Water HeaterDisposalMicrowaveRangeRefrigeratorWater Heater
Cooling
Central Air
Flooring
TileVinylWood
Furnished
Unfurnished
Heating
Central
Interior
Kitchen IslandWalk-In Closet(s)
Laundry Features
In Garage
Bedroom
Dimensions - 14x14
Dining Room
Dimensions - 14x12
Kitchen
Dimensions - 17x10
Living Room
Dimensions - 16x18
ScreenedPorch
Dimensions - 22x10
Save
Ask
Tour
Hide
Exterior Features
Construction Details
Frame
Exterior
Rain Gutters
Patio And Porch
PorchScreenedEnclosed
Pool Features
Screen Enclosure
Roof
Shingle
View
Other
Waterview
Other
Community Features
Community Features
NoneOther
MLS Area
County Southeast
Financing Terms Available
CashFHAVA Loan
Listing courtesy of LPT Realty, LLC

Information deemed reliable but not guaranteed accurate by Realtor Association of Indian River County MLS. IDX information is provided exclusively for consumers' personal, non-commercial use and may not be used for any purpose other than to identify prospective properties consumers may be interested in purchasing.
Last checked 2026-10-13 05:34 AM UTC
Information deemed reliable but not guaranteed accurate by Realtor Association of Indian River County MLS. IDX information is provided exclusively for consumers' personal, non-commercial use and may not be used for any purpose other than to identify prospective properties consumers may be interested in purchasing.
Last checked 2026-10-13 05:34 AM UTC
Neighborhood & Commute
Source: Walkscore
Save
Ask
Tour
Hide