
Save
Ask
Tour
Hide
$1,199,000
6 Days On Site
4802 N Highway A1A 2GHutchinson Island, FL 34949
For Sale|Single Family Residence|Active
2
Beds
3
Total Baths
2
Full Baths
1
Partial Bath
1,542
SqFt
$778
/SqFt
2023
Built
Subdivision:
CRISTELLE CAY
County:
St Lucie
Call Now: (772) 231-5131
Is this the listing for you? We can help make it yours.
(772) 231-5131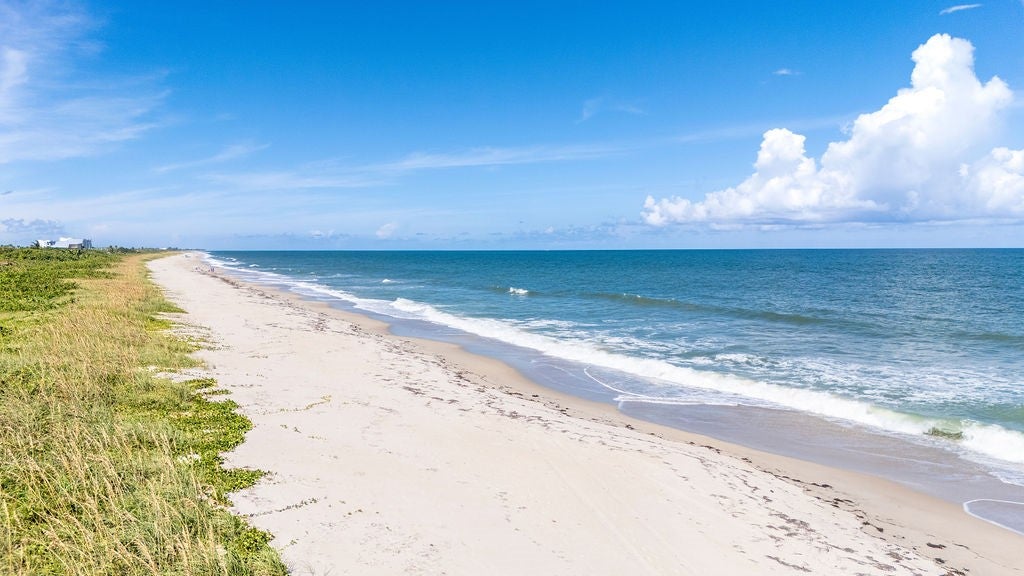
Save
Ask
Tour
Hide
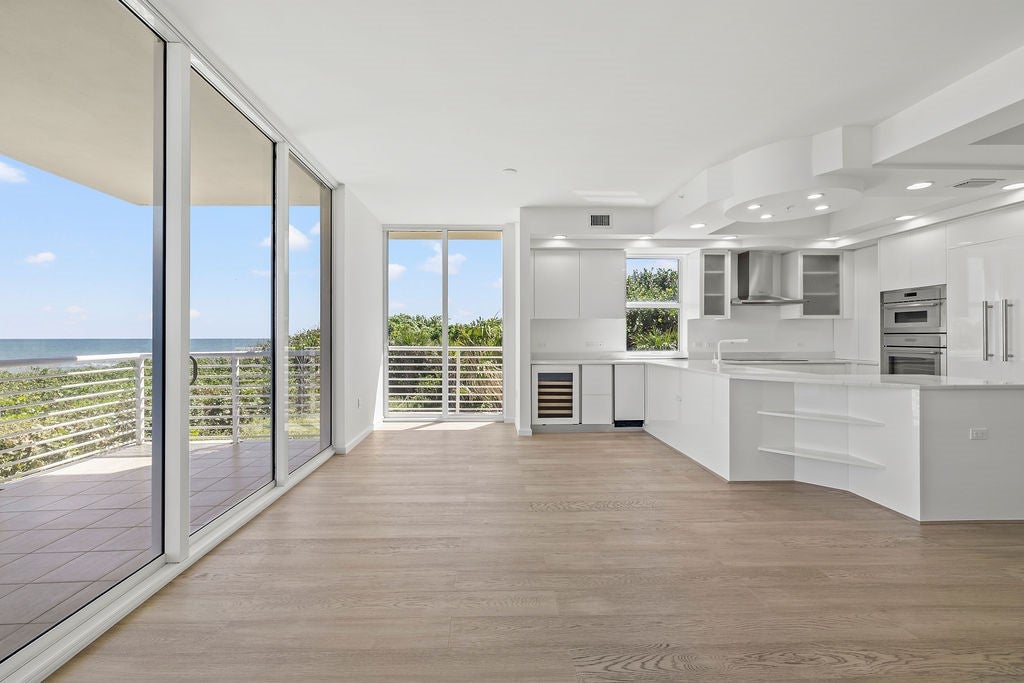
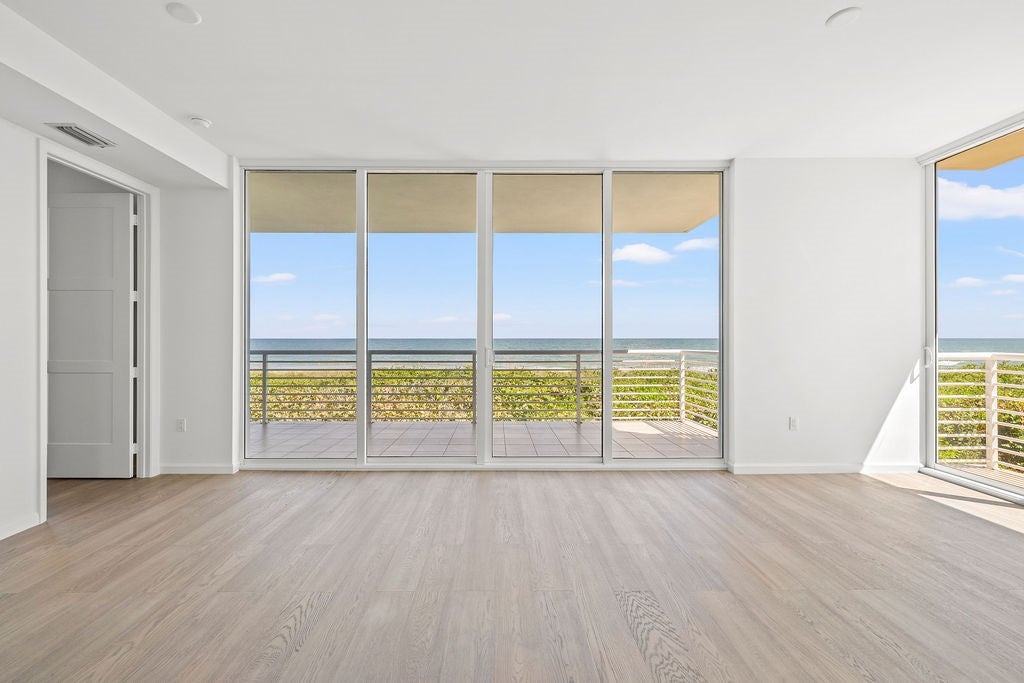
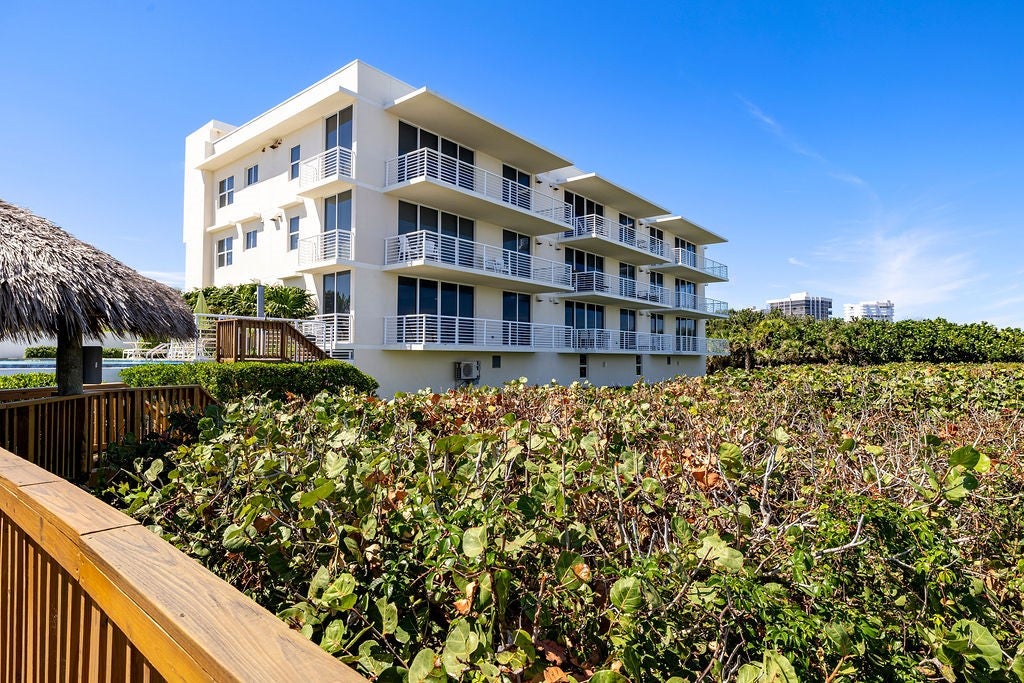
Discover Cristelle Cay, a private oceanfront retreat with just 20 residences and over 420 ft of beachfront, surrounded by coastal preserves. Floor-to-ceiling impact glass frames sweeping views and fills the home with natural light.A huge 34x8-ft direct oceanfront balcony welcomes sea breezes, while a west-facing balcony captures sunsets.The open kitchen features Thermador appliances.Enjoy a community pool, exercise room & EV charging and under building, enclosed garage. Unwind to the sound of waves with nature all around. Close to everything, yet wonderfully private.Sizes apprx.-subj to error.
Save
Ask
Tour
Hide
Listing Snapshot
Price
$1,199,000
Days On Site
6 Days
Bedrooms
2
Inside Area (SqFt)
1,542 sqft
Total Baths
3
Full Baths
2
Partial Baths
1
Lot Size
N/A
Year Built
2023
MLS® Number
300528
Status
Active
Property Tax
$15,625
HOA/Condo/Coop Fees
$1,557 monthly
Sq Ft Source
Plans
Friends & Family
Recent Activity
| 5 days ago | Status changed to Active | |
| 5 days ago | Listing updated with changes from the MLS® | |
| 6 days ago | Listing first seen on site |
General Features
Direction Faces
West
Garage
Yes
Garage Spaces
1
Levels
Three Or More
Number Of Stories
3
Parking
CoveredGarage
Pets
Yes
Property Sub Type
Single Family Residence
Security
Key Card EntryFire Sprinkler SystemSmoke Detector(s)
Style
Three Story
Water Source
Public
Zoning
Residential
Interior Features
Appliances
CooktopDryerDishwasherElectric Water HeaterMicrowaveRefrigeratorWine CoolerWasherWater Heater
Cooling
Central Air
Flooring
MarbleWood
Furnished
Unfurnished
Heating
Central
Interior
Elevator
Laundry Features
Laundry Closet
Bedroom
Dimensions - 15x12
Dining Room
Dimensions - 12x10
Exercise Room
Kitchen
Dimensions - 10x10
Living Room
Dimensions - 25x22
Patio
Dimensions - 34x8
StorageRoom
Save
Ask
Tour
Hide
Exterior Features
Construction Details
BlockConcreteStucco
Exterior
Outdoor Shower
Lot Features
OtherWaterfront
Patio And Porch
Deck
Pool Features
Community
Roof
Other
View
GardenOcean
Waterfront
Yes
Waterfront Features
Ocean AccessOcean FrontBeach Access
Waterview
GardenOcean
Community Features
Association Amenities
Pool
Association Fee
$1557.0
Association Fee Frequency
Monthly
Community Features
Pool
MLS Area
SLC-east of IR
School District
St Lucie County Schools
Financing Terms Available
Cash
Schools
School District
St Lucie County Schools
Elementary School
Unknown
Middle School
Unknown
High School
Unknown
Listing courtesy of Dale Sorensen Real Estate Inc.

Information deemed reliable but not guaranteed accurate by Realtor Association of Indian River County MLS. IDX information is provided exclusively for consumers' personal, non-commercial use and may not be used for any purpose other than to identify prospective properties consumers may be interested in purchasing.
Last checked 2026-10-13 05:34 AM UTC
Information deemed reliable but not guaranteed accurate by Realtor Association of Indian River County MLS. IDX information is provided exclusively for consumers' personal, non-commercial use and may not be used for any purpose other than to identify prospective properties consumers may be interested in purchasing.
Last checked 2026-10-13 05:34 AM UTC
Neighborhood & Commute
Source: Walkscore
Save
Ask
Tour
Hide