
Save
Ask
Tour
Hide
$390,000
New Listing
910 E Causeway Boulevard C13Vero Beach, FL 32963
For Sale|Condominium|Active
2
Beds
2
Total Baths
2
Full Baths
1,177
SqFt
$331
/SqFt
1980
Built
Subdivision:
East Wind
County:
Indian River
Call Now: (772) 231-5131
Is this the listing for you? We can help make it yours.
(772) 231-5131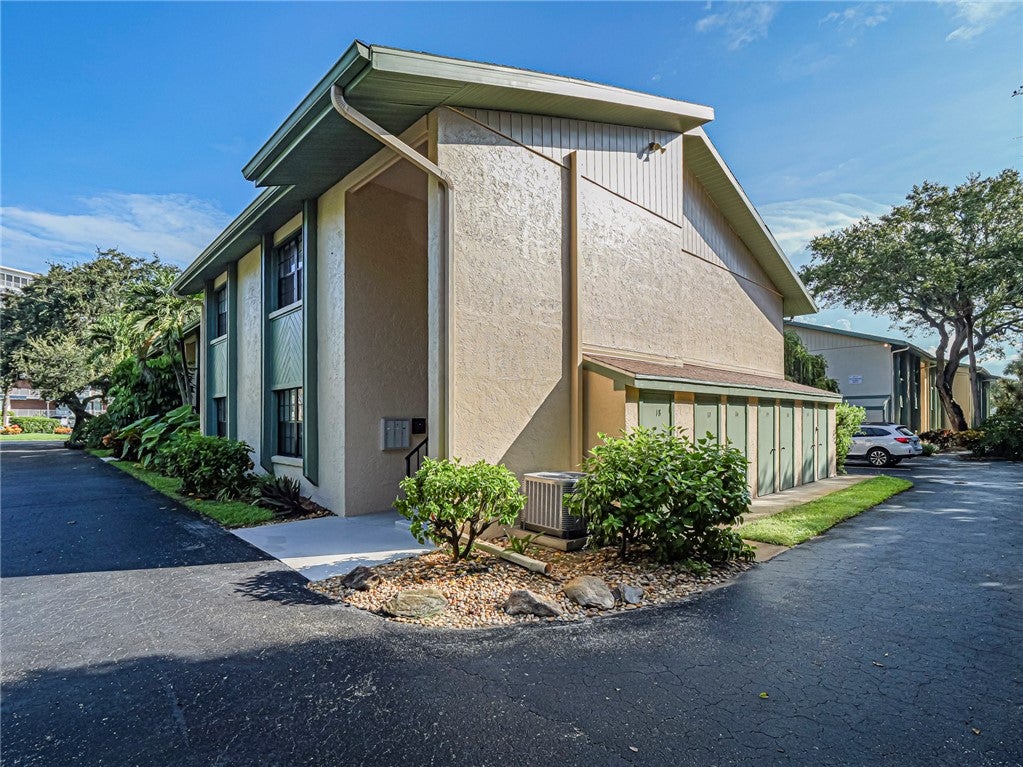
Save
Ask
Tour
Hide
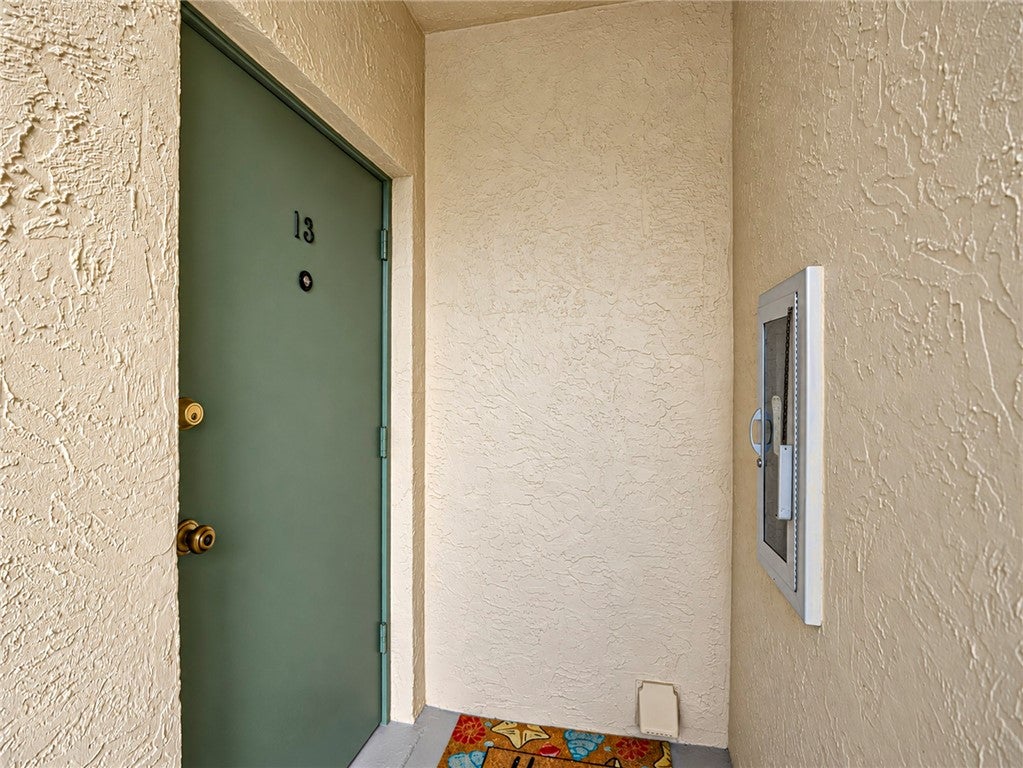
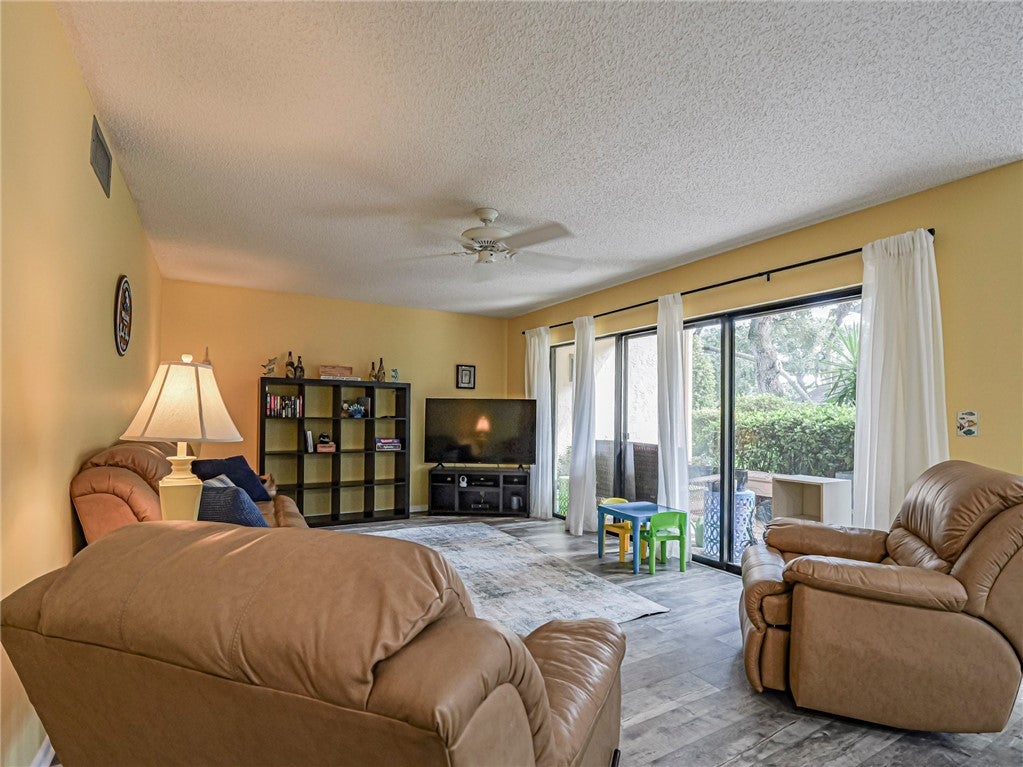
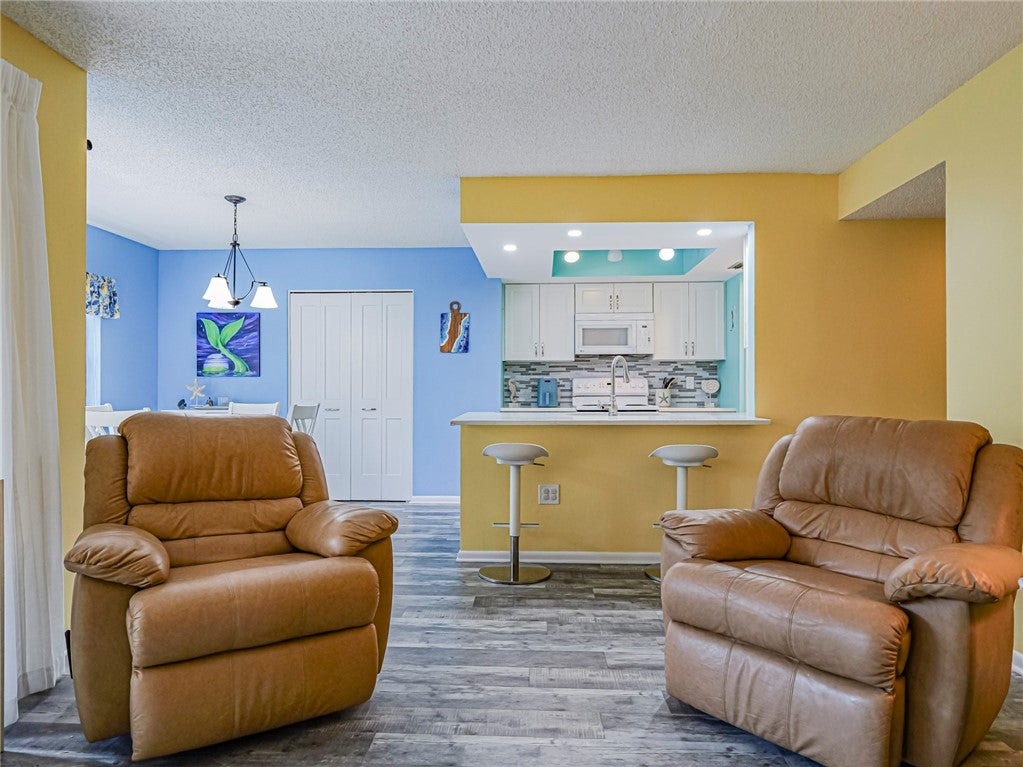
Adorable Key West-Style Condo Just 1 Block from the Ocean! Enjoy the best of coastal living in this charming, 2/2 condo tucked away in a quiet, private comm. just off 17th Street. Features incld: updated kitchen, huge pantry, 2017 A/C, updated electrical panel, LPV flooring & 2023 HWH. The desirable 1st floor location adds convenience, while the peaceful setting provides a wonderful sense of privacy. Located just steps from the beach & close to shopping, dining, & everyday conveniences. Whether you're looking for a full-time residence, or a weekend getaway, this charming condo is a must-see!
Save
Ask
Tour
Hide
Listing Snapshot
Price
$390,000
Days On Site
0 Days
Bedrooms
2
Inside Area (SqFt)
1,177 sqft
Total Baths
2
Full Baths
2
Partial Baths
N/A
Lot Size
N/A
Year Built
1980
MLS® Number
300557
Status
Active
Property Tax
$4,846
HOA/Condo/Coop Fees
$780 monthly
Sq Ft Source
Assessor
Friends & Family
Recent Activity
| 16 hours ago | Listing first seen on site | |
| 20 hours ago | Listing updated with changes from the MLS® |
General Features
Direction Faces
West
Disclosures
Lead Based Paint Disclosure
Levels
Two
Number Of Stories
2
Parking
Assigned
Pets
YesNumber LimitSize Limit
Property Sub Type
Condominium
Sewer
Public Sewer
Style
Two Story
Water Source
Public
Zoning
Residential
Interior Features
Appliances
DryerDishwasherElectric Water HeaterFreezerMicrowaveRangeRefrigeratorWasherWater Heater
Cooling
Central AirCeiling Fan(s)Electric
Flooring
LaminateOtherTile
Furnished
Negotiable
Heating
CentralElectric
Interior
PantryWalk-In Closet(s)
Laundry Features
In Unit
Window Features
Window CoveringsBlindsWindow Treatments
Bedroom
Dimensions - 10X11
Dining Room
Dimensions - 10X11
Kitchen
Dimensions - 9X12
Living Room
Dimensions - 18X12
Porch
Dimensions - 8X16
Save
Ask
Tour
Hide
Exterior Features
Construction Details
BlockConcrete
Exterior
Rain Gutters
Patio And Porch
PatioPorchCovered
Pool Features
FencedElectric HeatHeatedCommunity
Roof
Shingle
View
GardenPool
Waterview
GardenPool
Windows/Doors
Window CoveringsBlindsWindow Treatments
Community Features
Association Fee
$780.0
Association Fee Frequency
Monthly
Community Features
PoolClubhouseOther
MLS Area
Beach City
Financing Terms Available
CashFHAVA Loan
Listing courtesy of One Sotheby's Int'l Realty

Information deemed reliable but not guaranteed accurate by Realtor Association of Indian River County MLS. IDX information is provided exclusively for consumers' personal, non-commercial use and may not be used for any purpose other than to identify prospective properties consumers may be interested in purchasing.
Last checked 2026-10-13 05:29 AM UTC
Information deemed reliable but not guaranteed accurate by Realtor Association of Indian River County MLS. IDX information is provided exclusively for consumers' personal, non-commercial use and may not be used for any purpose other than to identify prospective properties consumers may be interested in purchasing.
Last checked 2026-10-13 05:29 AM UTC
Neighborhood & Commute
Source: Walkscore
Save
Ask
Tour
Hide