
Save
Ask
Tour
Hide
$274,900
4 Days On Site
2136 80th AvenueVero Beach, FL 32966
Single Family Residence|Coming Soon
3
Beds
2
Total Baths
2
Full Baths
1,392
SqFt
$197
/SqFt
1981
Built
Subdivision:
Westgate Colony
County:
Indian River
Call Now: (772) 231-5131
Is this the listing for you? We can help make it yours.
(772) 231-5131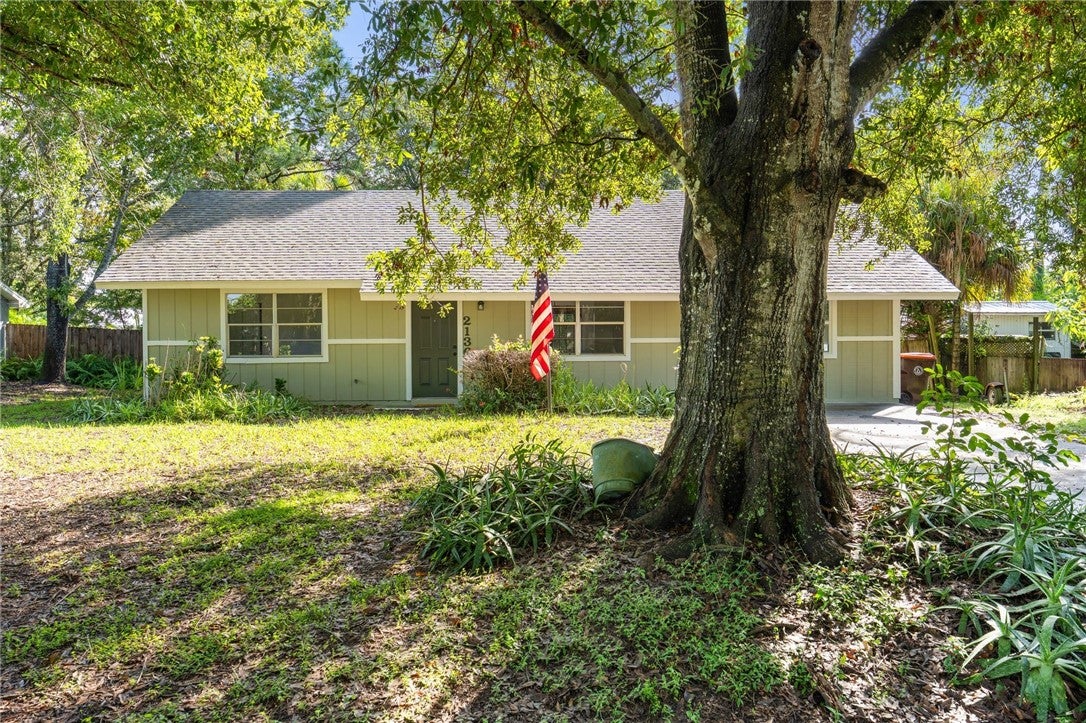
Save
Ask
Tour
Hide
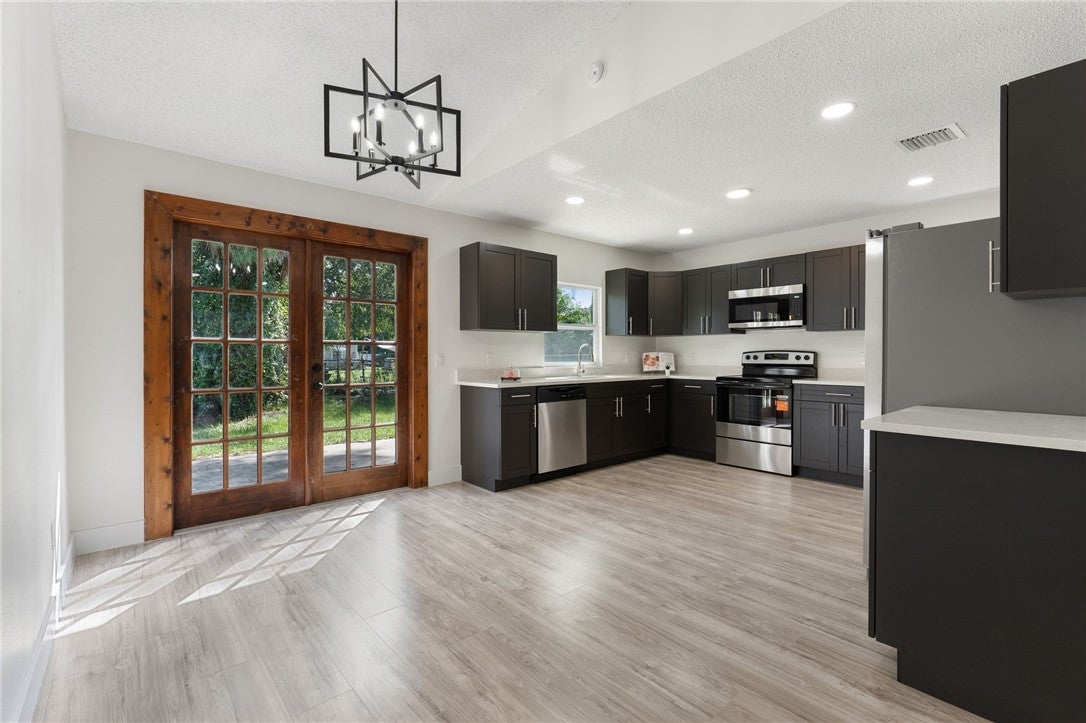
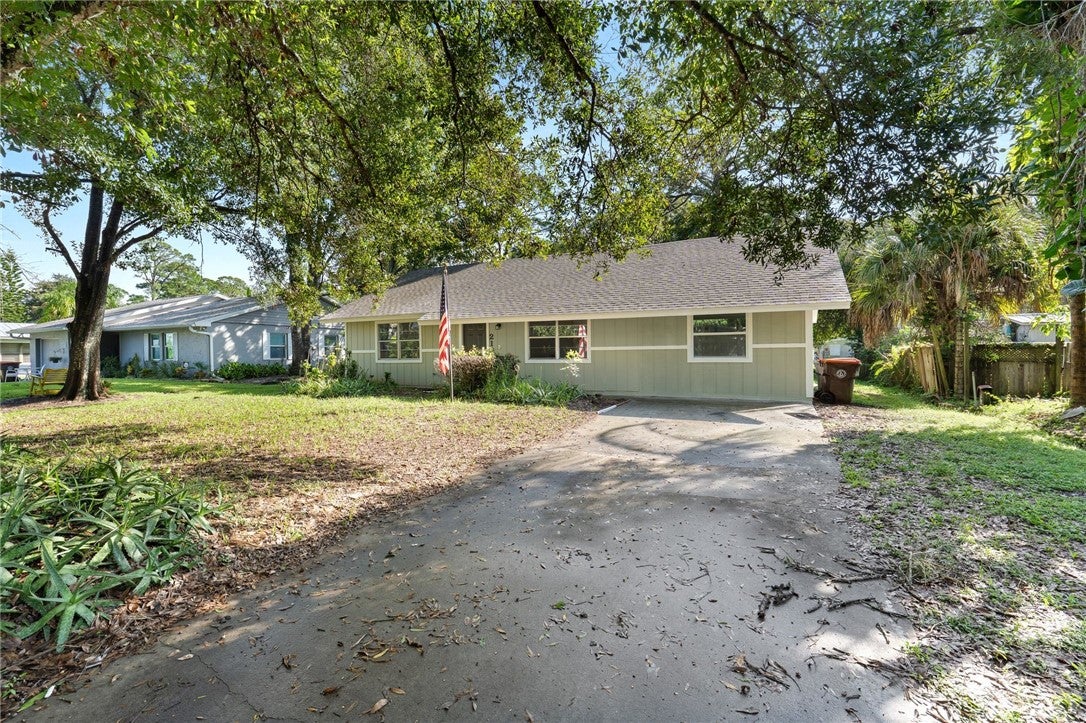
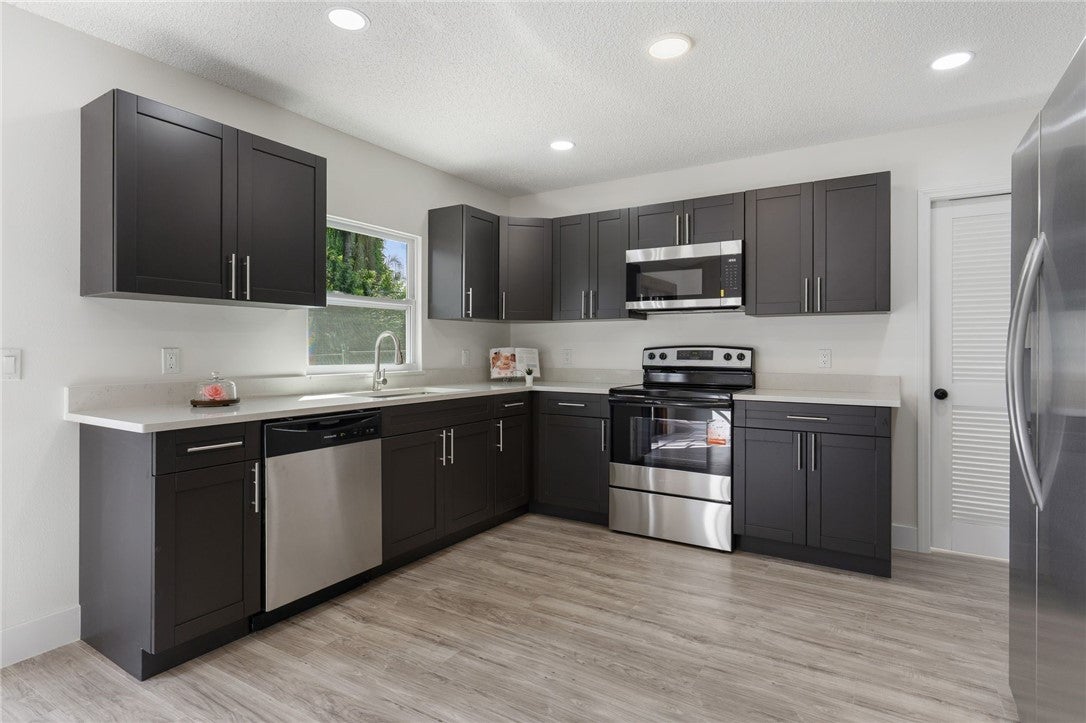
Central Vero Beach location close to the highway, airport, shopping, dining & a short drive to the beach. This beautifully remodeled 3 bed, 2 bath home features vaulted ceilings, a modern kitchen with quartz counter tops, espresso cabinets, 4 inch quartz backsplash & stainless steel appliances. Freshly painted inside & out with new floors throughout, new baseboards, LED lighting, stylish fixtures & fans in every room. Enjoy remodeled bathrooms with custom finishes, Fenced yard w/ open patio, covered front porch & NO HOA. This home is complete with a (2026) roof, (2022) AC & (2020) Water Heater
Save
Ask
Tour
Hide
Listing Snapshot
Price
$274,900
Days On Site
4 Days
Bedrooms
3
Inside Area (SqFt)
1,392 sqft
Total Baths
2
Full Baths
2
Partial Baths
N/A
Lot Size
0.21 Acres
Year Built
1981
MLS® Number
300564
Status
Coming Soon
Property Tax
$843
HOA/Condo/Coop Fees
N/A
Sq Ft Source
Assessor
Friends & Family
Recent Activity
| 3 days ago | Status changed to Coming Soon | |
| 3 days ago | Price changed to $274,900 | |
| 3 days ago | Listing updated with changes from the MLS® | |
| 4 days ago | Listing first seen on site |
General Features
Acres
0.21
Direction Faces
West
Levels
One
Number Of Stories
1
Parking
BoatDrivewayRV Access/Parking
Pets
Yes
Property Sub Type
Single Family Residence
Sewer
Septic Tank
Style
One Story
Water Source
Public
Zoning
Residential
Interior Features
Appliances
DishwasherElectric Water HeaterMicrowaveRangeRefrigeratorWater Heater
Cooling
Central AirCeiling Fan(s)Electric
Flooring
LaminateTile
Furnished
Unfurnished
Heating
CentralElectric
Interior
High CeilingsVaulted Ceiling(s)
Laundry Features
Washer HookupLaundry RoomIn Unit
Bedroom
Dimensions - 14x13
Dining Room
Dimensions - 13x7
Kitchen
Dimensions - 13x11
Laundry
Dimensions - 13x6
Living Room
Dimensions - 19x11
Save
Ask
Tour
Hide
Exterior Features
Construction Details
Frame
Fencing
Fenced
Patio And Porch
PatioPorchCovered
Pool Features
None
Roof
Shingle
View
Garden
Waterview
Garden
Windows/Doors
French Doors
Community Features
Community Features
None
MLS Area
County Central
Financing Terms Available
CashFHAVA Loan
Roads
Paved
Listing courtesy of Keller Williams Realty of VB

Information deemed reliable but not guaranteed accurate by Realtor Association of Indian River County MLS. IDX information is provided exclusively for consumers' personal, non-commercial use and may not be used for any purpose other than to identify prospective properties consumers may be interested in purchasing.
Last checked 2026-10-13 05:29 AM UTC
Information deemed reliable but not guaranteed accurate by Realtor Association of Indian River County MLS. IDX information is provided exclusively for consumers' personal, non-commercial use and may not be used for any purpose other than to identify prospective properties consumers may be interested in purchasing.
Last checked 2026-10-13 05:29 AM UTC
Neighborhood & Commute
Source: Walkscore
Save
Ask
Tour
Hide