
Save
Ask
Tour
Hide
$569,900
4 Days On Site
6690 Canterbridge DriveVero Beach, FL 32967
For Sale|Single Family Residence|Active
4
Beds
3
Total Baths
2
Full Baths
1
Partial Bath
2,808
SqFt
$203
/SqFt
2022
Built
Subdivision:
Lost Tree
County:
Indian River
Call Now: (772) 231-5131
Is this the listing for you? We can help make it yours.
(772) 231-5131Upcoming Open Houses
Sat, Oct 17, 11:00 AM - 2:00 PM
Save
Ask
Tour
Hide
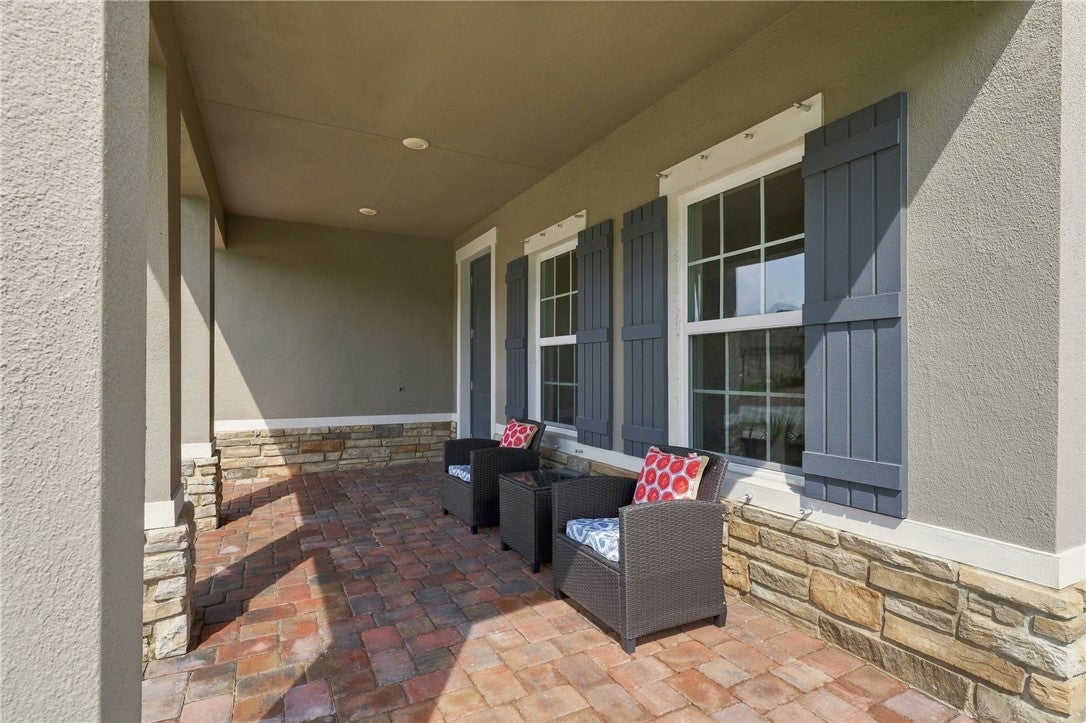
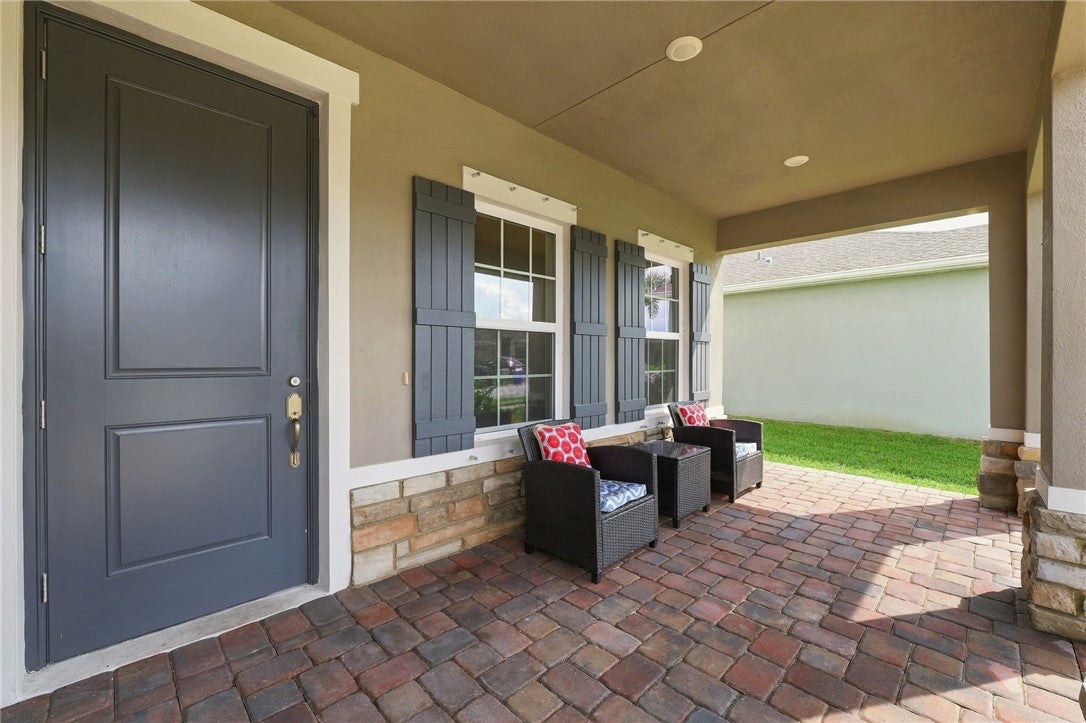
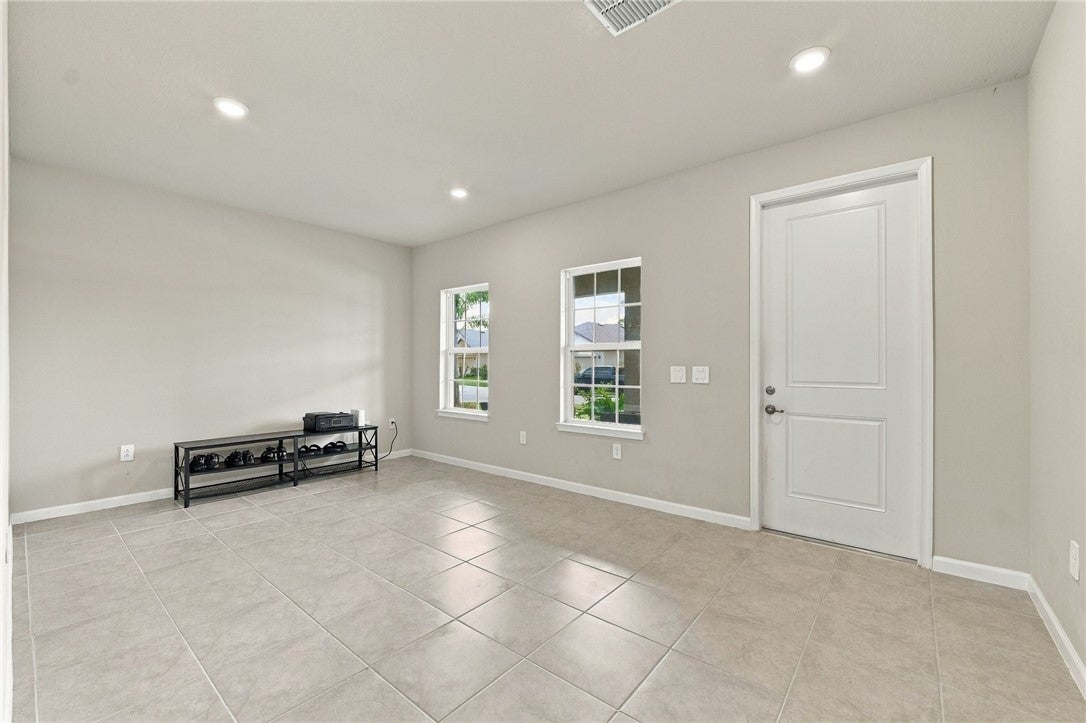
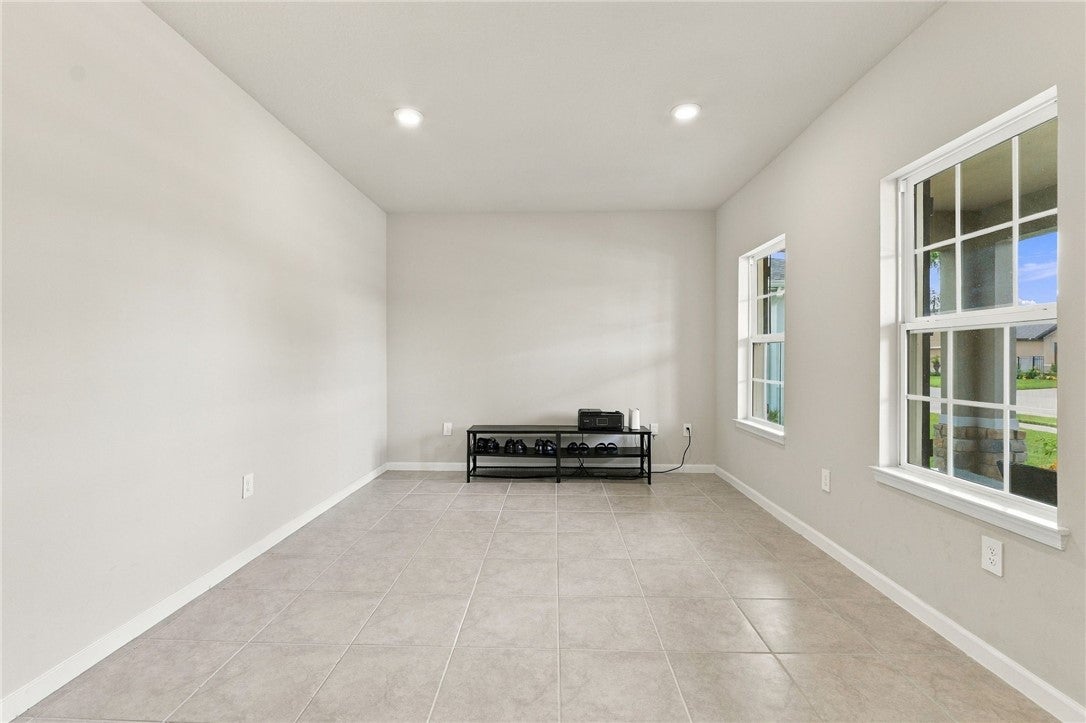
Welcome to this immaculate, maintained home featuring 10-ft ceilings, LED lighting throughout, quartz countertops, open floor plan, and a versatile upstairs loft. Enjoy the upgraded wraparound covered back porch with stamped concrete, overlooking a peaceful preserve with lake views. Additional highlights include a spacious 3-car garage with coated flooring, numerous upgrades, and solar panels. Located in a gated community with resort-style HOA amenities including a pool, fitness center, and pickleball courts. Just 5 miles to the beach, 1 mile to the river, and conveniently close to shopping!
Save
Ask
Tour
Hide
Listing Snapshot
Price
$569,900
Days On Site
4 Days
Bedrooms
4
Inside Area (SqFt)
2,808 sqft
Total Baths
3
Full Baths
2
Partial Baths
1
Lot Size
N/A
Year Built
2022
MLS® Number
300578
Status
Active
Property Tax
$369
HOA/Condo/Coop Fees
$500 monthly
Sq Ft Source
Appraiser
Friends & Family
Recent Activity
| yesterday | Status changed to Active | |
| yesterday | Listing updated with changes from the MLS® | |
| 4 days ago | Listing first seen on site |
General Features
Attached Garage
Yes
Direction Faces
West
Garage
Yes
Garage Spaces
3
Levels
Two
Number Of Stories
2
Parking
AttachedPaver Block
Pets
Yes
Property Sub Type
Single Family Residence
Security
Smoke Detector(s)
Sewer
Public Sewer
Style
Two Story
Water Source
Public
Zoning
Residential
Interior Features
Appliances
DryerDishwasherElectric Water HeaterDisposalMicrowaveRangeRefrigeratorWasherWater Heater
Cooling
Central Air
Flooring
CarpetTile
Furnished
Negotiable
Heating
Central
Interior
High CeilingsKitchen IslandPantryWalk-In Closet(s)
Laundry Features
Upper Level
Window Features
Window CoveringsWindow Treatments
Bedroom
Dimensions - 12x11
Dining Room
Dimensions - 11x11
Family Room
Dimensions - 16x19
Kitchen
Dimensions - 11x17
Living Room
Dimensions - 13x11
Loft
Dimensions - 12x20
Save
Ask
Tour
Hide
Exterior Features
Construction Details
BlockConcrete
Exterior
Tennis Court(s)
Patio And Porch
PorchCovered
Pool Features
NoneCommunity
Roof
Shingle
View
Lake
Waterview
Lake
Windows/Doors
Window CoveringsWindow Treatments
Community Features
Association Fee
$500.0
Association Fee Frequency
Monthly
Community Features
PoolClubhouseSidewalksTennis Court(s)
MLS Area
County Central
School District
Indian River County Schools
Financing Terms Available
AssumableCashFHAVA Loan
Schools
School District
Indian River County Schools
Elementary School
Unknown
Middle School
Unknown
High School
Unknown
Listing courtesy of Real Broker, LLC

Information deemed reliable but not guaranteed accurate by Realtor Association of Indian River County MLS. IDX information is provided exclusively for consumers' personal, non-commercial use and may not be used for any purpose other than to identify prospective properties consumers may be interested in purchasing.
Last checked 2026-10-13 05:29 AM UTC
Information deemed reliable but not guaranteed accurate by Realtor Association of Indian River County MLS. IDX information is provided exclusively for consumers' personal, non-commercial use and may not be used for any purpose other than to identify prospective properties consumers may be interested in purchasing.
Last checked 2026-10-13 05:29 AM UTC
Neighborhood & Commute
Source: Walkscore
Save
Ask
Tour
Hide