
Save
Ask
Tour
Hide
$228,900
1 Day On Site
1867 Aynsley Way 2Vero Beach, FL 32966
For Sale|Condominium|Active
3
Beds
2
Total Baths
2
Full Baths
1,525
SqFt
$150
/SqFt
1994
Built
Subdivision:
Lake In the Woods
County:
Indian River
Call Now: (772) 231-5131
Is this the listing for you? We can help make it yours.
(772) 231-5131Upcoming Open Houses
Sun, Oct 18, 2:00 PM - 4:00 PM
Save
Ask
Tour
Hide
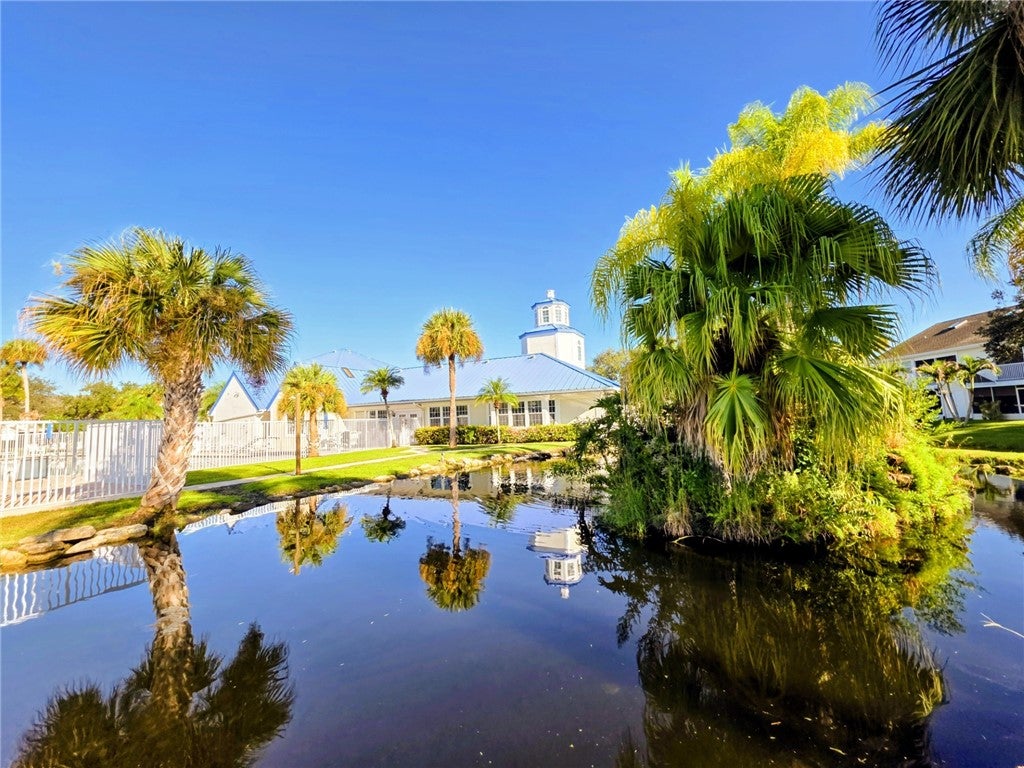
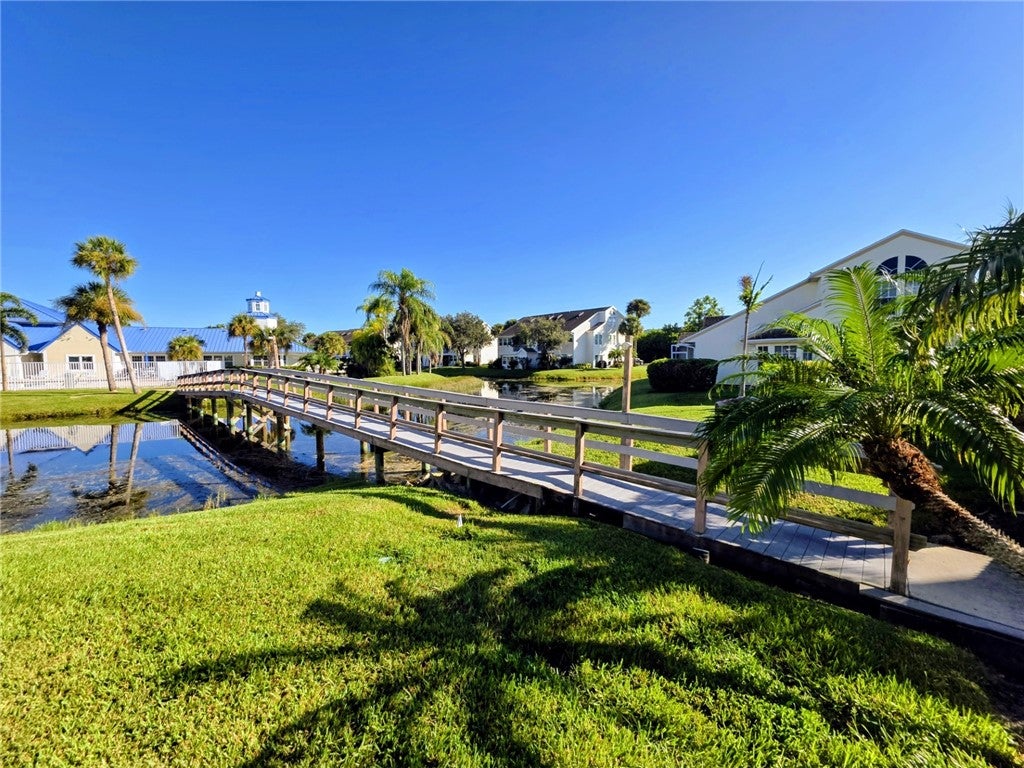
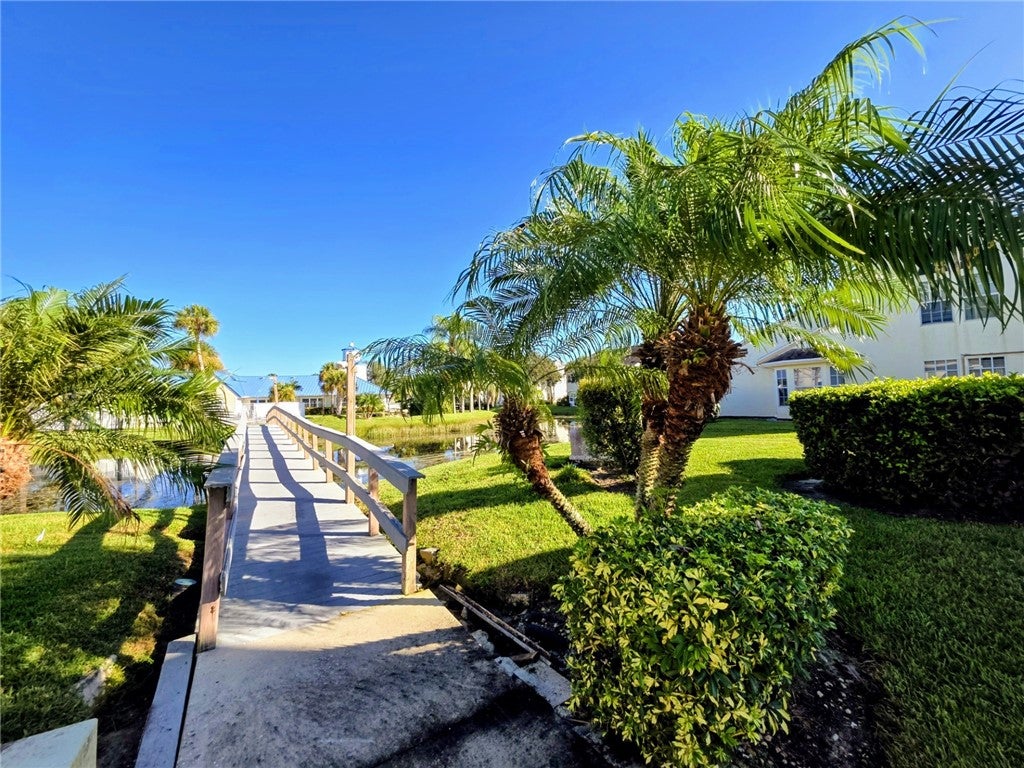
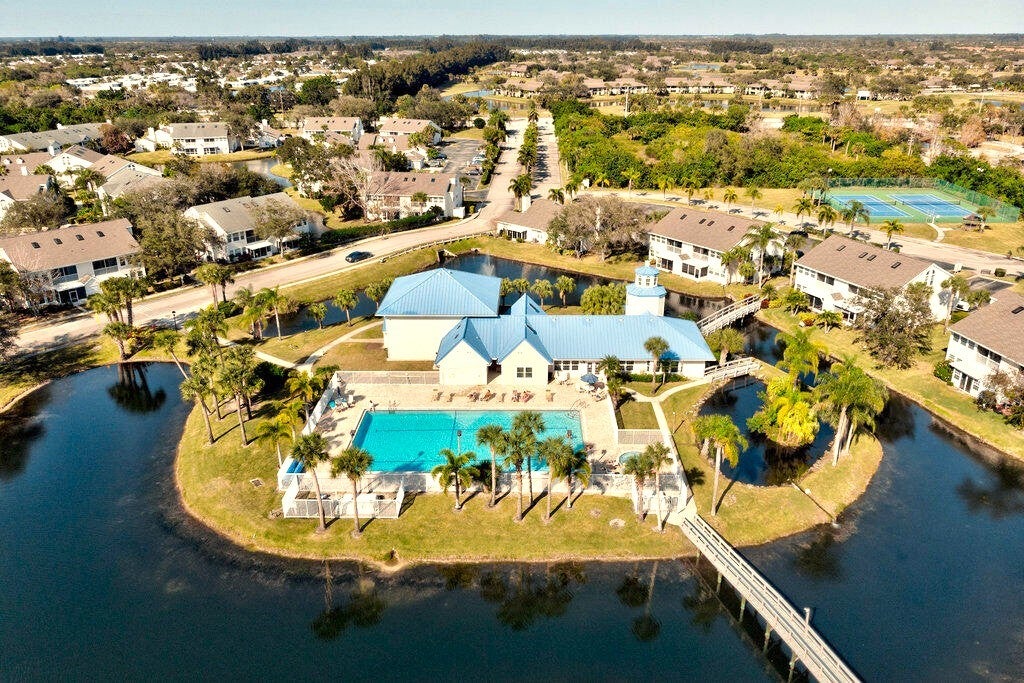
A Must See! OWNER MOTIVATED! Awesome 3 Bedroom, 2 Bath, 1 Car Garage Condo with a Very Unique Spacious Floor Plan that includes an all Season Florida Rm under Air with a view of Many Mini Ponds, Tropical Plants, Lush Islands & Exotic Florida Birds. LOL! I'm Telling the Truth! And Here is the Reason why this Property is so Unique & a Must See! This Special One Story Condo Backs up to the Island Clubhouse & the only Access to the Clubhouse is by Bridge. The Island Clubhouse is designed to be Located on a Mini Island Paradise! The Island Clubhouse is steps to your backyard over the bridge.
Save
Ask
Tour
Hide
Listing Snapshot
Price
$228,900
Days On Site
1 Day
Bedrooms
3
Inside Area (SqFt)
1,525 sqft
Total Baths
2
Full Baths
2
Partial Baths
N/A
Lot Size
N/A
Year Built
1994
MLS® Number
300583
Status
Active
Property Tax
$1,026
HOA/Condo/Coop Fees
$785 monthly
Sq Ft Source
Assessor
Friends & Family
Recent Activity
| yesterday | Listing first seen on site | |
| yesterday | Listing updated with changes from the MLS® |
General Features
Direction Faces
East
Garage
Yes
Garage Spaces
1
Levels
One
Number Of Stories
1
Parking
Garage
Pets
YesBreed RestrictionsNumber LimitSize Limit
Property Sub Type
Condominium
Security
Key Card EntrySmoke Detector(s)
Style
One Story
Water Source
Public
Zoning
Residential
Interior Features
Appliances
DryerDishwasherElectric Water HeaterMicrowaveRangeRefrigeratorWasherWater Heater
Cooling
Central Air
Flooring
Laminate
Furnished
Unfurnished
Heating
Central
Interior
High CeilingsVaulted Ceiling(s)
Laundry Features
Washer Hookup
Bedroom
Dimensions - 16x14
Dining Room
Dimensions - 13x7
Foyer
Dimensions - 10x4
Kitchen
Dimensions - 18x9
Laundry
Dimensions - 5x3
Living Room
Dimensions - 17x13
Porch
Dimensions - 13x14
StorageRoom
Dimensions - 12x13
Save
Ask
Tour
Hide
Exterior Features
Construction Details
FrameStucco
Exterior
Tennis Court(s)
Lot Features
OtherWaterfront
Patio And Porch
PorchEnclosed
Pool Features
Community
Roof
Shingle
View
Lake
Waterfront
Yes
Waterfront Features
LakePond
Waterview
Lake
Windows/Doors
French DoorsSliding Doors
Community Features
Association Fee
$785.0
Association Fee Frequency
Monthly
Community Features
PoolClubhouseTennis Court(s)
MLS Area
County Southwest
Financing Terms Available
Cash
Listing courtesy of Watson Realty Corp - VB

Information deemed reliable but not guaranteed accurate by Realtor Association of Indian River County MLS. IDX information is provided exclusively for consumers' personal, non-commercial use and may not be used for any purpose other than to identify prospective properties consumers may be interested in purchasing.
Last checked 2026-10-13 05:29 AM UTC
Information deemed reliable but not guaranteed accurate by Realtor Association of Indian River County MLS. IDX information is provided exclusively for consumers' personal, non-commercial use and may not be used for any purpose other than to identify prospective properties consumers may be interested in purchasing.
Last checked 2026-10-13 05:29 AM UTC
Neighborhood & Commute
Source: Walkscore
Save
Ask
Tour
Hide
Did you know? You can invite friends and family to your search. They can join your search, rate and discuss listings with you.