
Save
Ask
Tour
Hide
$1,340,000
New Listing
2125 Periwinkle DriveVero Beach, FL 32963
For Sale|Single Family Residence|Active
4
Beds
3
Total Baths
3
Full Baths
2,639
SqFt
$508
/SqFt
1979
Built
Subdivision:
Moorings
County:
Indian River
Call Now: (772) 231-5131
Is this the listing for you? We can help make it yours.
(772) 231-5131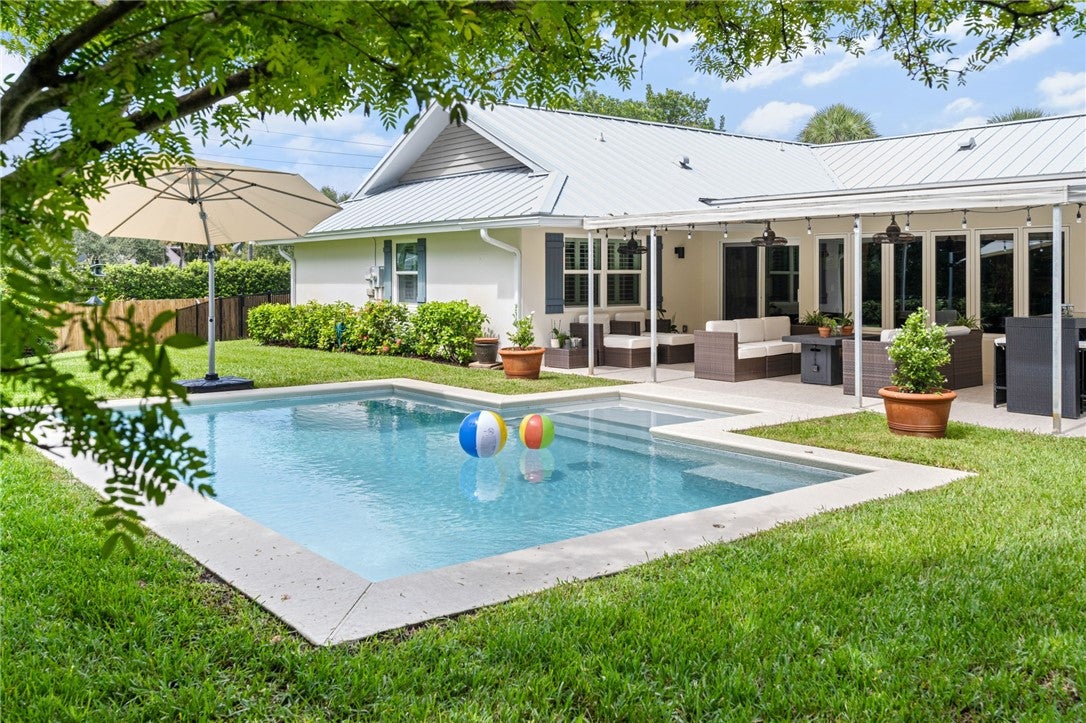
Save
Ask
Tour
Hide
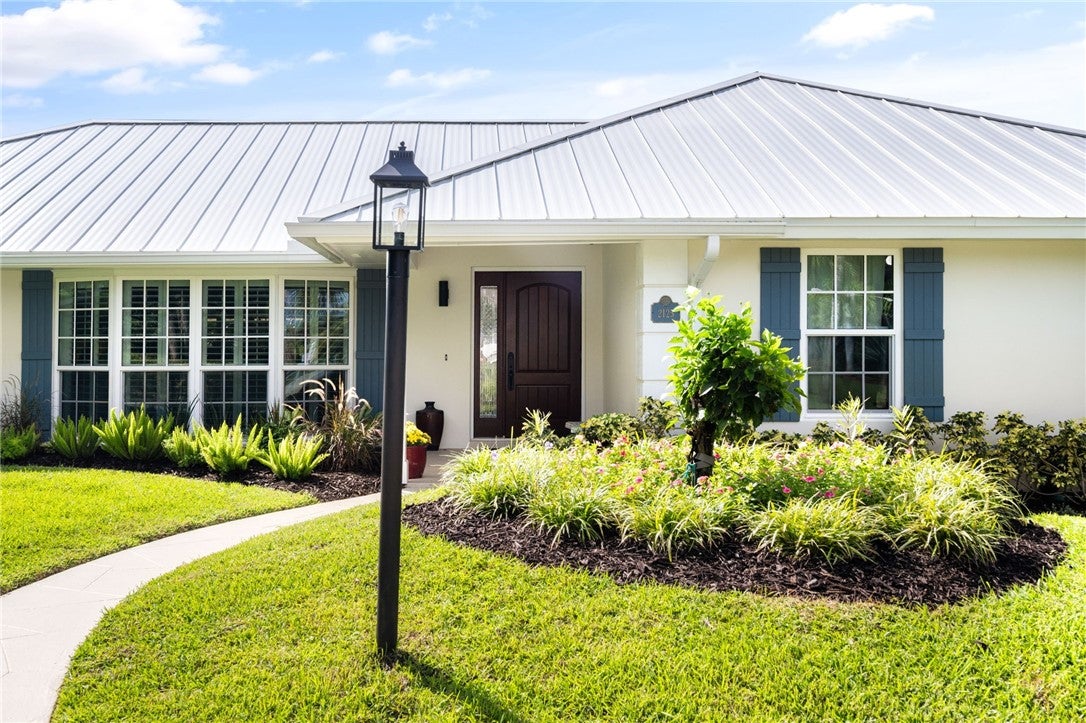
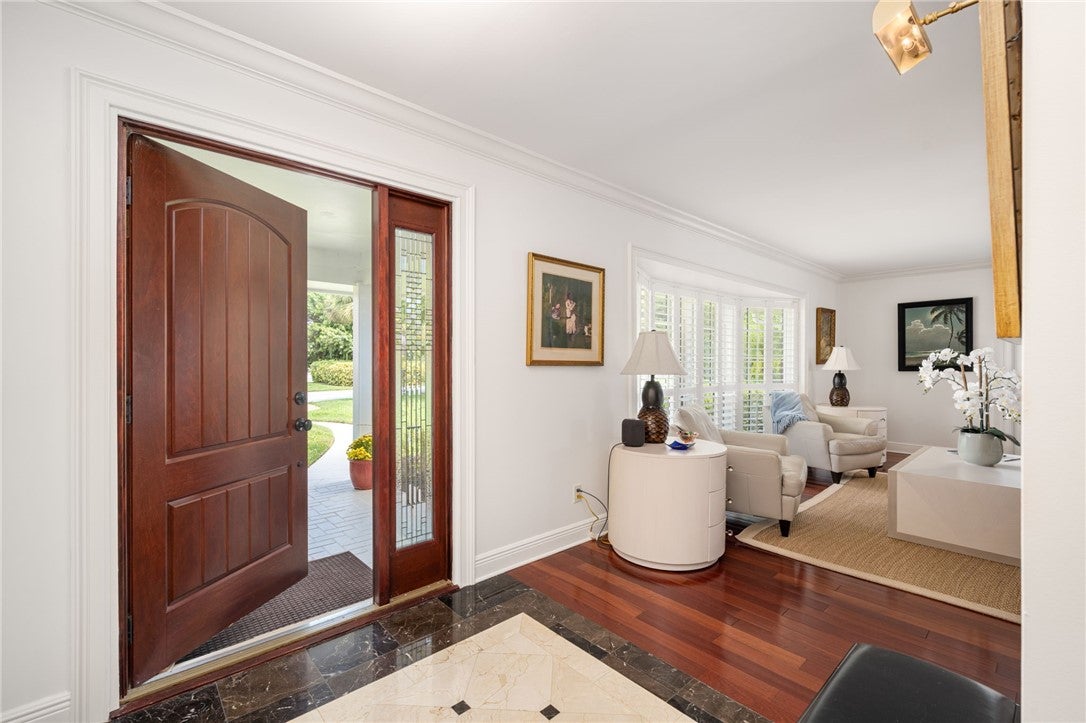
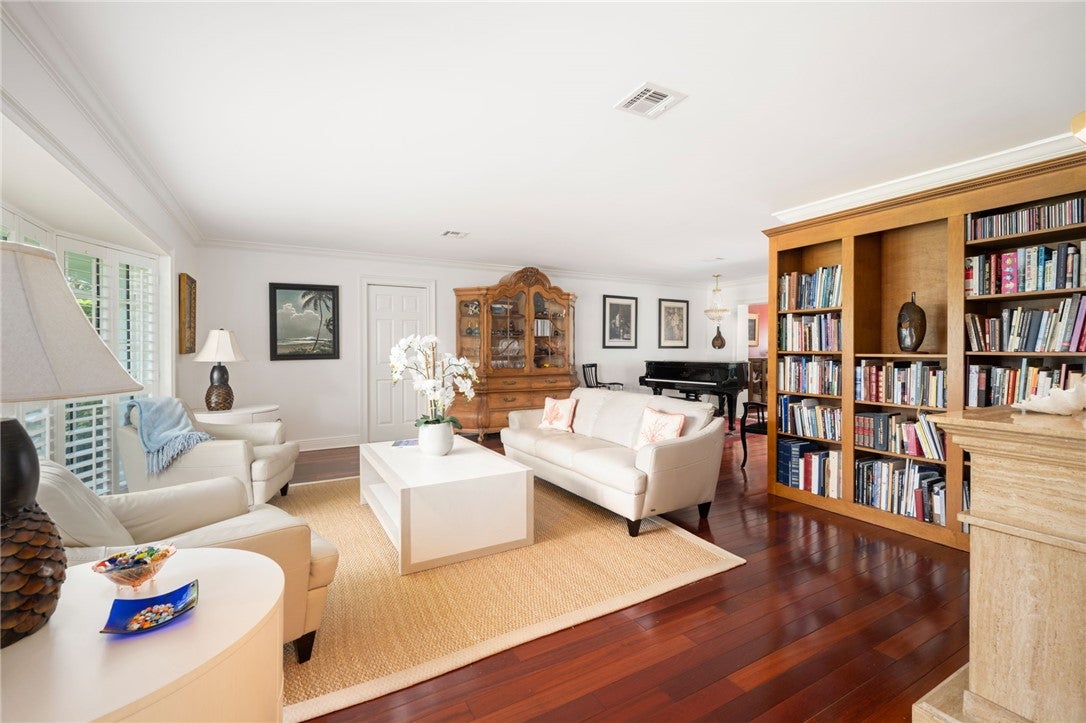
Located east of A1A, this CBK 4/3 split-plan home blends coastal charm w/modern functionality. Thoughtful updates include Brazilian cherry hardwood flooring, HTD pool (installed in 2017), 2024 metal roof, 2026 impact-rated garage door, and 6' tall impact glass windows in every room, allowing ample natural light. Spacious lot w/southern exp has been thoughtfully landscaped for privacy-focused views. Just a short golf-cart ride to the Moorings private beach—accessible by joining the MPOA for only $538/year. Additional conveniences include electric car charger hookup & RV hookup w/water & sewer
Save
Ask
Tour
Hide
Listing Snapshot
Price
$1,340,000
Days On Site
0 Days
Bedrooms
4
Inside Area (SqFt)
2,639 sqft
Total Baths
3
Full Baths
3
Partial Baths
N/A
Lot Size
0.35 Acres
Year Built
1979
MLS® Number
300598
Status
Active
Property Tax
$5,003
HOA/Condo/Coop Fees
$45 monthly
Sq Ft Source
Plans
Friends & Family
Recent Activity
| 13 hours ago | Listing first seen on site | |
| 13 hours ago | Listing updated with changes from the MLS® |
General Features
Acres
0.35
Attached Garage
Yes
Direction Faces
North
Garage
Yes
Garage Spaces
2
Levels
One
Number Of Stories
1
Parking
AttachedGarageGarage Door Opener
Pets
Yes
Property Sub Type
Single Family Residence
Security
Security Guard
Sewer
Public Sewer
Style
One Story
Water Source
Public
Zoning
Residential
Interior Features
Appliances
DryerDishwasherElectric Water HeaterDisposalMicrowaveRangeRefrigeratorWasherWater Heater
Cooling
Central AirElectric
Flooring
CarpetMarbleTileWood
Furnished
Unfurnished
Heating
CentralElectric
Interior
Built-in FeaturesCrown MoldingSaunaWalk-In Closet(s)
Laundry Features
In Unit
Window Features
Blinds
Bedroom
Dimensions - 13x11
BreakfastRoomNook
Dimensions - 10x8
Dining Room
Dimensions - 13x12
Family Room
Dimensions - 27x17
Foyer
Dimensions - 7x7
Kitchen
Dimensions - 14x10
Laundry
Dimensions - 6x4
Living Room
Dimensions - 27x20
Save
Ask
Tour
Hide
Exterior Features
Construction Details
BlockConcreteStucco
Exterior
Awning(s)Rain Gutters
Fencing
Fenced
Lot Features
Corner Lot
Patio And Porch
DeckPatio
Pool Features
Electric HeatHeatedPrivate
Private Pool
Yes
Roof
Metal
View
GardenPool
Waterfront Features
Beach Access
Waterview
GardenPool
Windows/Doors
Blinds
Community Features
Association Fee
$45.0
Association Fee Frequency
Monthly
MLS Area
Beach South
School District
Indian River County Schools
Financing Terms Available
Cash
Roads
Paved
Schools
School District
Indian River County Schools
Elementary School
Unknown
Middle School
Unknown
High School
Unknown
Listing courtesy of The Moorings Realty Sales Co.

Information deemed reliable but not guaranteed accurate by Realtor Association of Indian River County MLS. IDX information is provided exclusively for consumers' personal, non-commercial use and may not be used for any purpose other than to identify prospective properties consumers may be interested in purchasing.
Last checked 2026-10-15 10:40 PM UTC
Information deemed reliable but not guaranteed accurate by Realtor Association of Indian River County MLS. IDX information is provided exclusively for consumers' personal, non-commercial use and may not be used for any purpose other than to identify prospective properties consumers may be interested in purchasing.
Last checked 2026-10-15 10:40 PM UTC
Neighborhood & Commute
Source: Walkscore
Save
Ask
Tour
Hide