
Save
Ask
Tour
Hide
$420,000
New Listing
1821 Mooringline Drive 2-FVero Beach, FL 32963
For Sale|Condominium|Active
2
Beds
2
Total Baths
2
Full Baths
1,880
SqFt
$223
/SqFt
1980
Built
Subdivision:
Harbour Side Ii
County:
Indian River
Call Now: (772) 231-5131
Is this the listing for you? We can help make it yours.
(772) 231-5131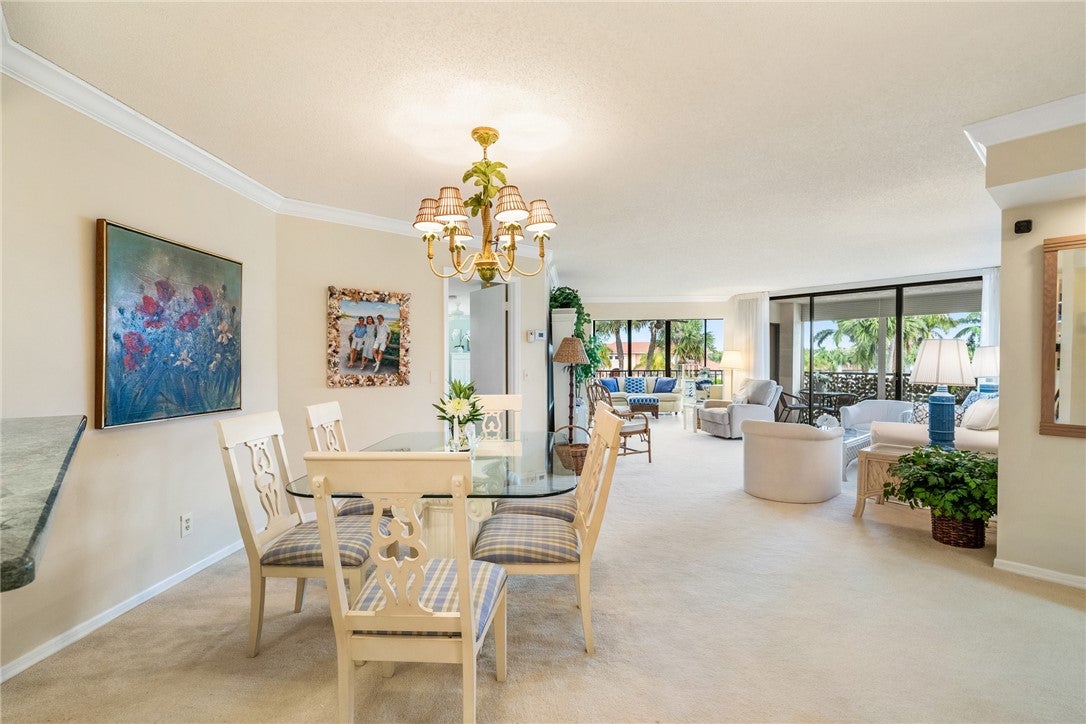
Save
Ask
Tour
Hide
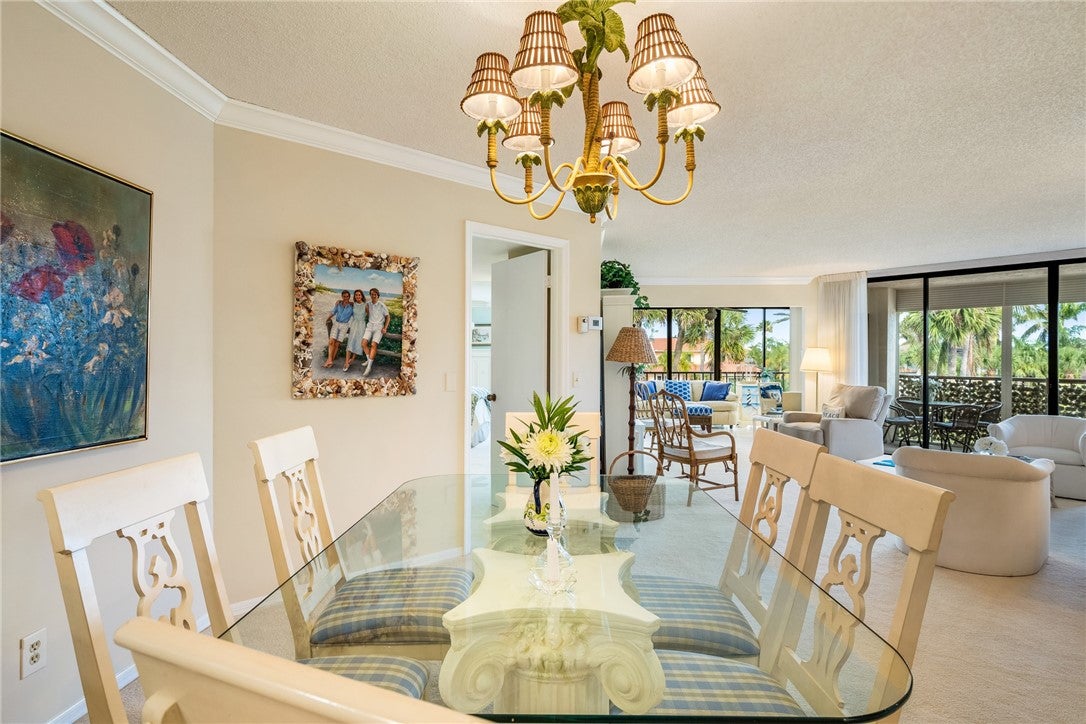
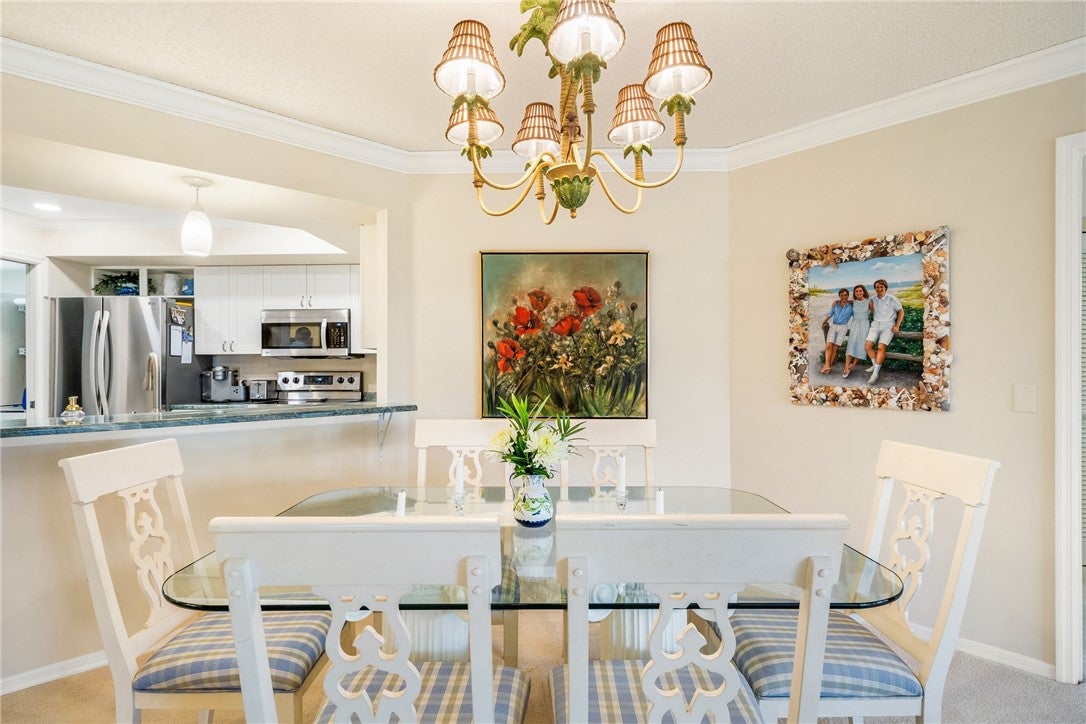
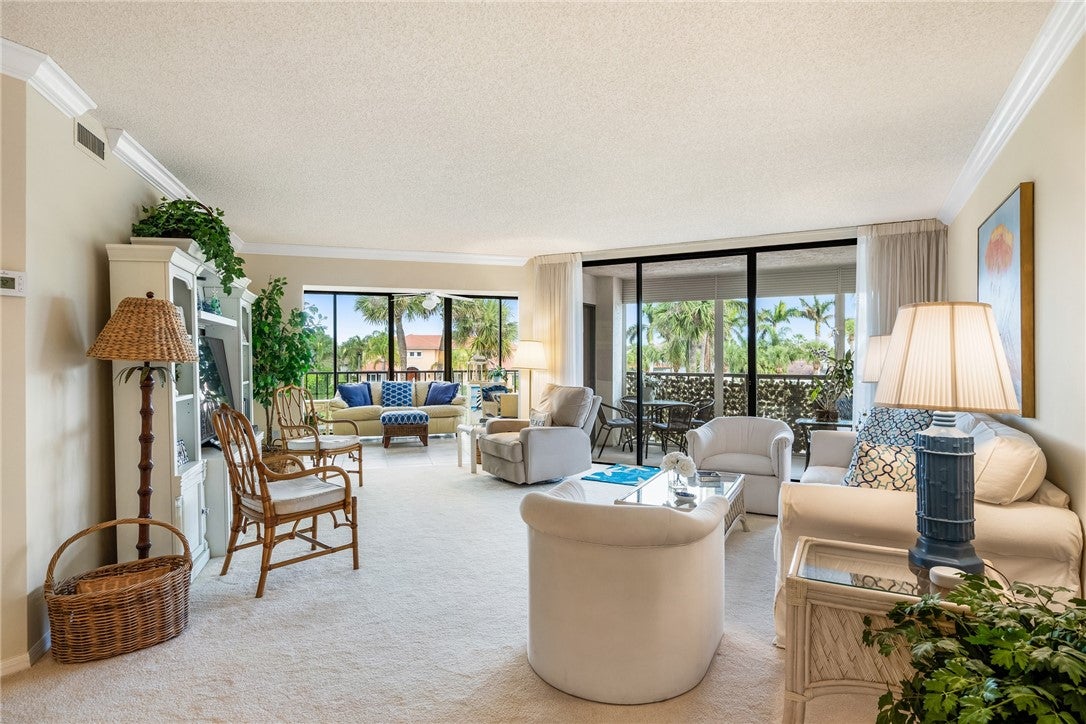
TRANSFERABLE MOORINGS YACHT & COUNTRY CLUB MEMBERSHIP (pending club approval)! Skip the waitlist and enjoy the Moorings lifestyle today! Well-maintained 2nd-floor 2BR/2BA Harbour Side condo with open floor plan, split bedrooms, and 3 large walk-in closets. Updated kitchen with marble counters and stainless appliances; wall-to-wall sliders open to a large screened porch. Crown molding; partially furnished. Amenities: heated pool/spa, BBQ area, tennis, marina, party room, covered parking, storage, bike room, beach access. Service/ESA animals accommodated w/ board approval.
Save
Ask
Tour
Hide
Listing Snapshot
Price
$420,000
Days On Site
0 Days
Bedrooms
2
Inside Area (SqFt)
1,880 sqft
Total Baths
2
Full Baths
2
Partial Baths
N/A
Lot Size
N/A
Year Built
1980
MLS Number
300739
Status
Active
Property Tax
$2,766
HOA/Condo/Coop Fees
$1,192 monthly
Sq Ft Source
Assessor
Friends & Family
Recent Activity
| 7 hours ago | Listing first seen on site | |
| 7 hours ago | Listing updated with changes from the MLS |
General Features
Building Features
ReceptionArea
Carport
1
Direction Faces
South
Levels
Three Or More
Number Of Stories
4
Parking
AssignedCarport
Pets
No
Property Sub Type
Condominium
Security
Security Guard
Sewer
Public Sewer
Style
Multi Level
Water Source
Public
Zoning
Residential
Interior Features
Appliances
DryerDishwasherElectric Water HeaterDisposalMicrowaveRangeRefrigeratorWasherWater Heater
Cooling
Central AirElectric
Flooring
CarpetTile
Furnished
Partially
Heating
CentralElectric
Interior
ElevatorCrown MoldingWalk-In Closet(s)
Laundry Features
Laundry ClosetIn Unit
Spa
Yes
Window Features
Blinds
Bedroom
Dimensions - 15x12
Dining Room
Dimensions - 15x14
FloridaRoom
Dimensions - 15x10
Kitchen
Dimensions - 12x10
Living Room
Dimensions - 21x17
Porch
Dimensions - 26x7
Utility Room
Dimensions - 7x6
Save
Ask
Tour
Hide
Exterior Features
Construction Details
BlockConcrete
Exterior
BalconyTennis Court(s)
Lot Features
Other
Patio And Porch
PorchCoveredScreenedEnclosed
Pool Features
Gas HeatHeatedCommunity
Roof
Built-UpTar/Gravel
Spa
Yes
View
Garden
Waterfront Features
Beach Access
Waterview
Garden
Windows/Doors
Blinds
Community Features
Association Fee
$1192.0
Association Fee Frequency
Monthly
Community Features
PoolOtherSidewalksTennis Court(s)
MLS Area
Beach South
School District
Indian River County Schools
Financing Terms Available
Cash
Roads
Paved
Schools
School District
Indian River County Schools
Elementary School
Unknown
Middle School
Unknown
High School
Unknown
Listing courtesy of The Moorings Realty Sales Co.

Information deemed reliable but not guaranteed accurate by Realtor Association of Indian River County MLS. IDX information is provided exclusively for consumers' personal, non-commercial use and may not be used for any purpose other than to identify prospective properties consumers may be interested in purchasing.
Last checked 2026-10-19 11:09 PM UTC
Neighborhood & Commute
Source: Walkscore
Save
Ask
Tour
Hide